


Address
110 Railway Street W, Elkhorn, MB
Price
$ 289,999
Property Attributes
- ID#202610727
- TypeSingle Family
- Listing Status Active
- MunicipalityElkhorn
- CityElkhorn
- AreaR33
- NeighbourhoodR33
- Postal CodeR0M 0N0
- StyleBungalow
- Price$ 289,999
- Bedrooms3
- Bathrooms2
- Half Bathrooms0
- Sqr Footage1290
Data Source:
Canadian Real Estate Association (CREA)
Property Description
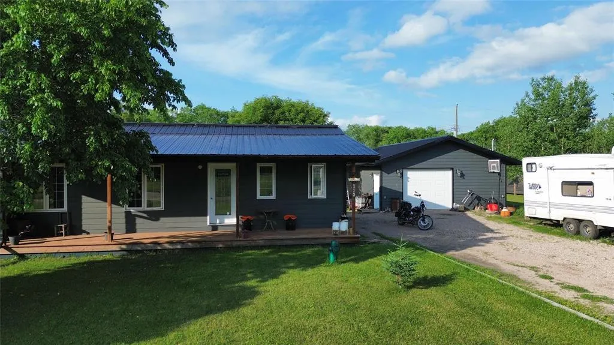
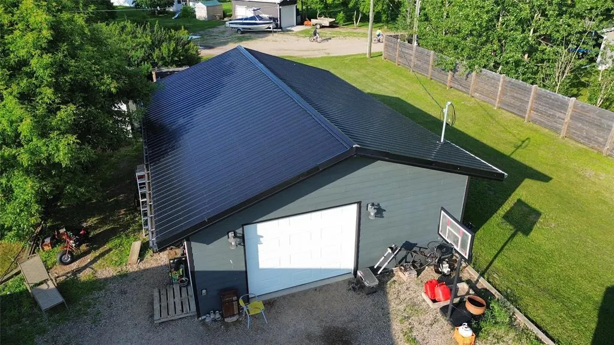
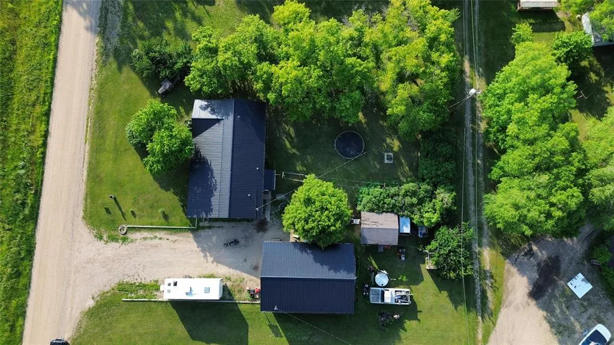
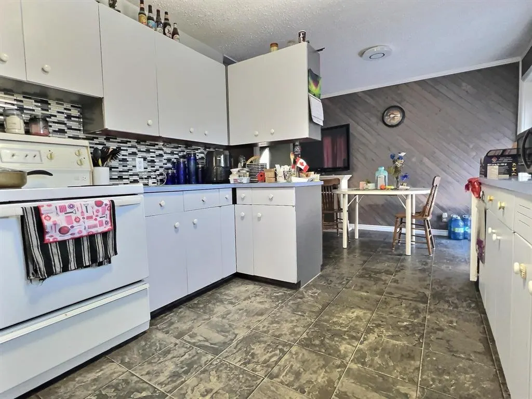
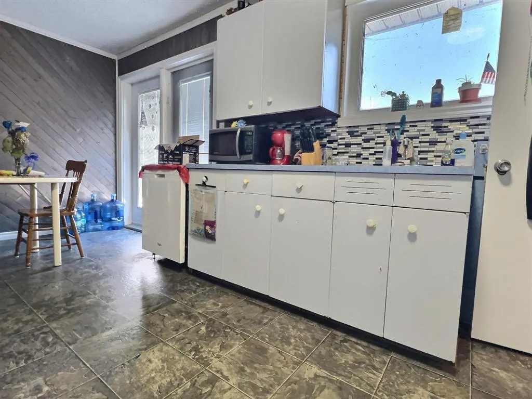
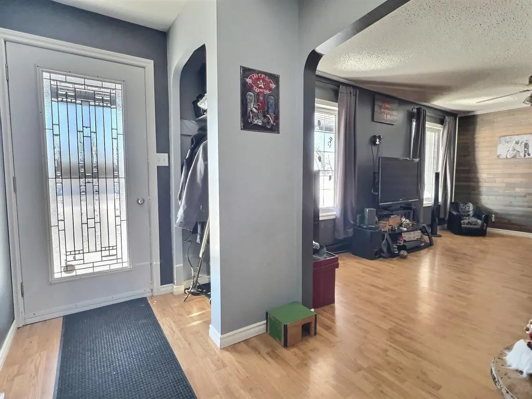
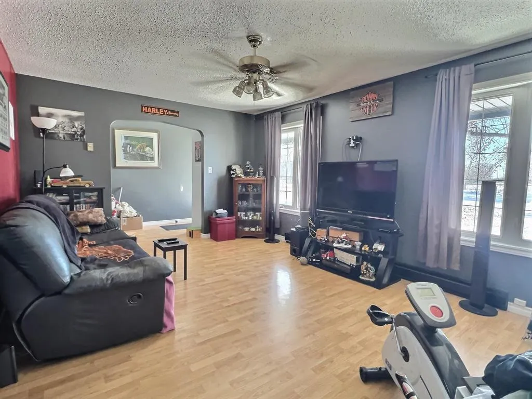
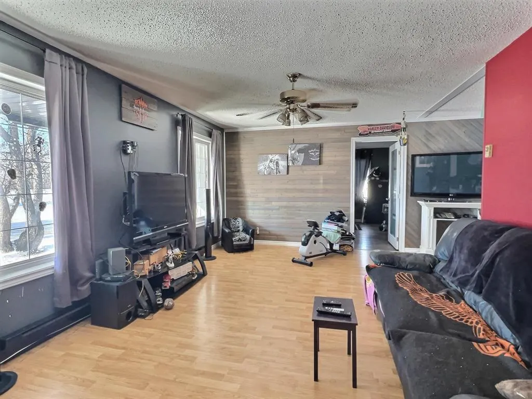
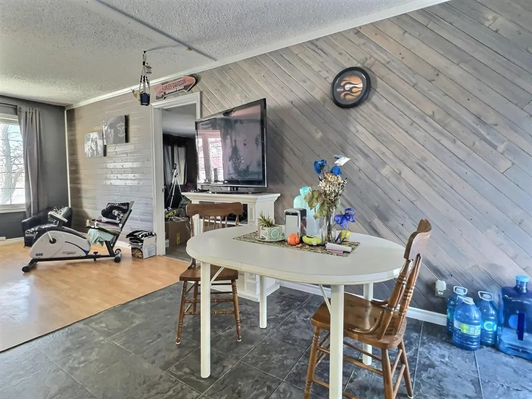
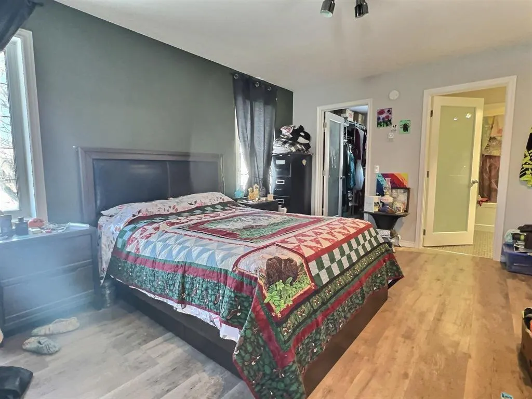
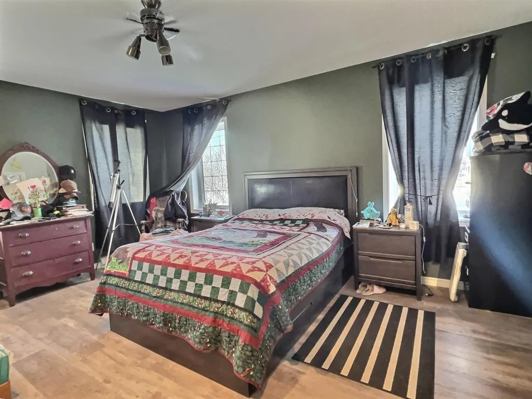
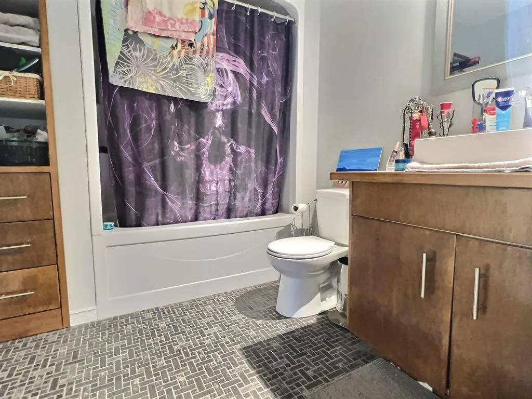
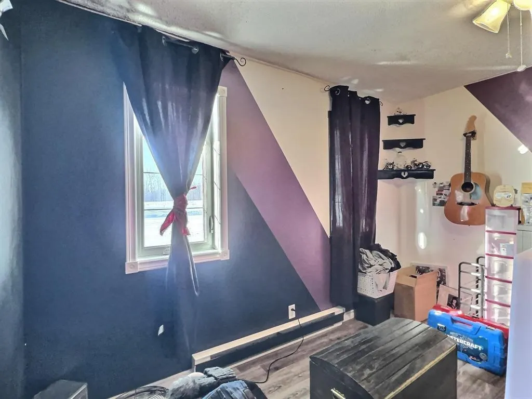
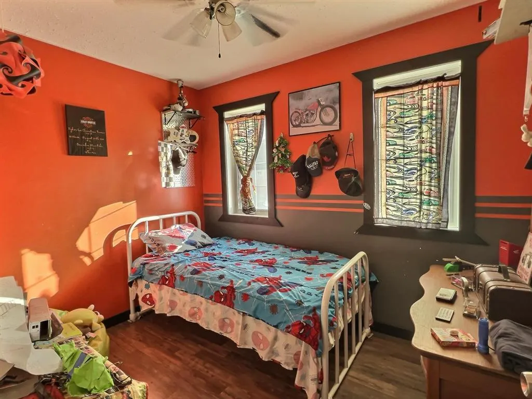
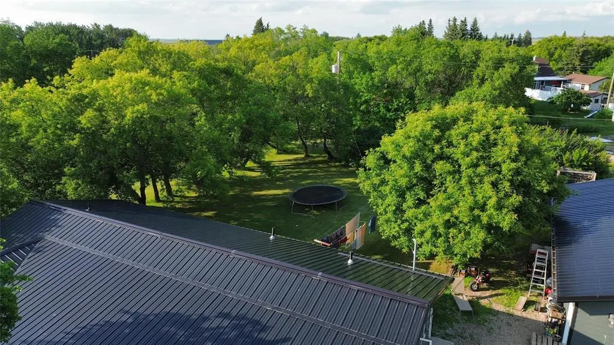
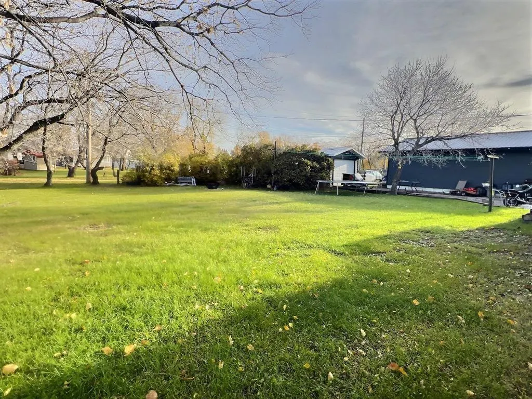
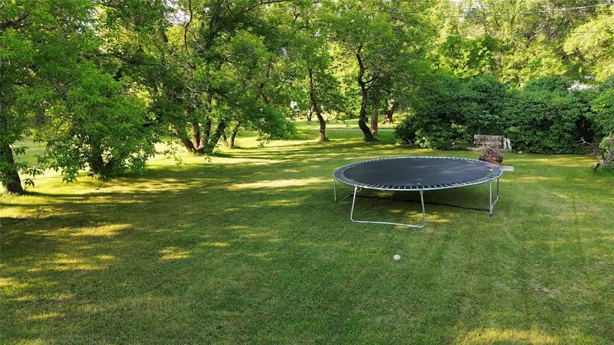
R33//Elkhorn/Discover comfort, space, and versatility in this 3-bedroom, 2-bath home situated on a large private triple lot in the quiet community of Elkhorn. The home features a very spacious primary bedroom complete with a walk-in closet and a newly renovated ensuite bathroom, offering a perfect retreat after a long day. Both bathrooms in the home have been recently updated, adding modern style and convenience. A living space, walk through kitchen, dining room with patio doors, second bathroom and two bedrooms complete the main floor.Enjoy extra living space in the partially finished basement, perfect for a recreation room, home gym, or additional storage.Outside, this property truly shines the massive shop is every hobbyist s dream! Equipped with welding add-ons, in-floor heat, and a separate meter, 8 X 10 overhead door, it offers the perfect setup for a home-based business, rental opportunity, or serious workshop space. The exterior of the home and shop features updated Hardie board siding that offers superior durability. The private, tree-lined lot provides plenty of room for outdoor activities, gardening, or simply relaxing in your own peaceful oasis. Book your showing today! interior photos to come! (id:7434)
General Features
| Features | Treed, Closet Organizers, Exterior Walls- 2x6" |
|---|---|
| Property Type | Single Family |
| CommunityName | R33 |
| Neighbourhood | R33 |
| Building Architectural Style | Bungalow |
| Building Type | House |
| Ownership Type | Freehold |
| Building.StoriesTotal | 1 |
Interior Features
| Building Fireplace Present | False |
|---|---|
| Building Heating Type | Baseboard heaters |
| Building Heating Fuel | Electric |
| Flooring Type | Laminate |
| Living Area Range | 1290 |
| Bedrooms | 3 |
Exterior Features
| Structure | Deck |
|---|---|
| Sewer | Municipal sewage system |
Room Details
| Room | Dimensions | Level | Flooring | Details |
|---|---|---|---|---|
| Bath (# pieces 1-6) | 12.2 x 7.9 | Main level | ||
| Bedroom | 12.1 x 11.1 | Main level | ||
| Dining room | 12.3 x 9.3 | Main level | ||
| Ensuite (# pieces 2-6) | 6.5 x 4.5 | Main level | ||
| Kitchen | 17.4 x 12.1 | Main level | ||
| Laundry room | 11.6 x 8.7 | Basement | ||
| Living room | 17.4 x 12.8 | Main level | ||
| Primary Bedroom | 15 x 11 | Main level | ||
| Recreational, Games room | 12.7 x 27 | Basement | ||
| Storage | 6.9 x 8.9 | Basement |
Amenities
- Views
- New Construction
- Adult 55+
- Lease To Own
- No Strata Fees
- Furnished
- Primary On Main
- Air Conditioning
- Seller Finance
- Green
- Fixer Upper
- Horse
- Golf
- Fireplace
- Deck
- Garage
- Basement
- Pool

Property vs Single Family Average in R0M 0N0
Price
In The Neighbourhood
Just Listed
Virden
$ 134,900
- Type
- Single Family
- Size
- 1,332 SqFt
- Rooms
- 3 Beds + 1 Baths
RE/MAX Valleyview
Open House
Reston
$ 425,000
- Type
- Single Family
- Size
- 1,800 SqFt
- Rooms
- 4 Beds + 3 Baths
RE/MAX Valleyview
Open House
Virden
$ 249,000
- Type
- Single Family
- Size
- 1,050 SqFt
- Rooms
- 2 Beds + 1 Baths
RE/MAX Valleyview

