
Address
1038 9th Avenue S, Virden, MB
Price
$ 269,000
Property Attributes
- ID#202620290
- TypeSingle Family
- Listing Status Active
- MunicipalityVirden
- CityVirden
- AreaR33
- NeighbourhoodR33
- Postal CodeR0M 2C0
- StyleBungalow
- Year Built1950
- Price$ 269,000
- Bedrooms2
- Bathrooms1
- Half Bathrooms0
- Sqr Footage1050
Data Source:
Canadian Real Estate Association (CREA)
Property Description










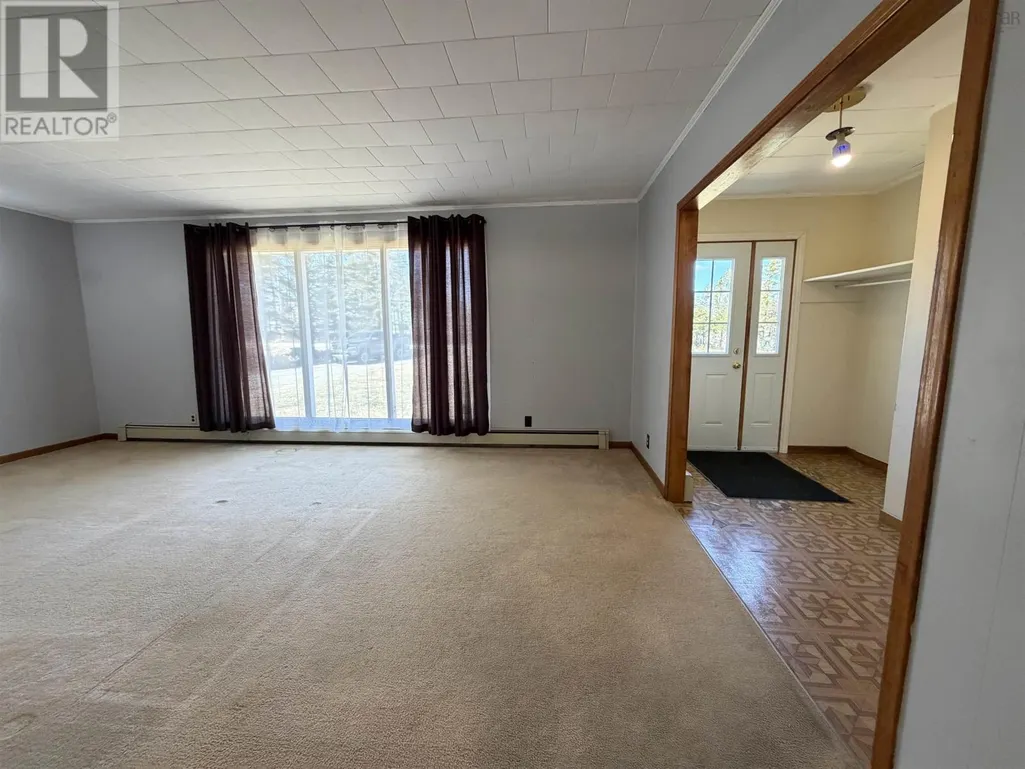










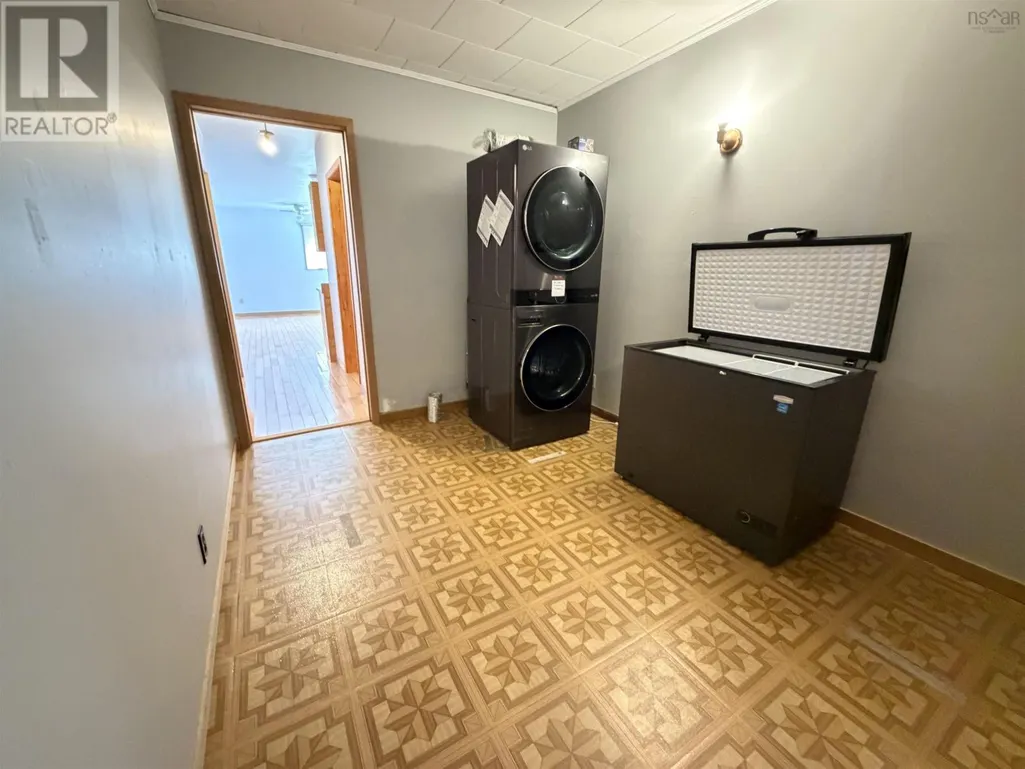





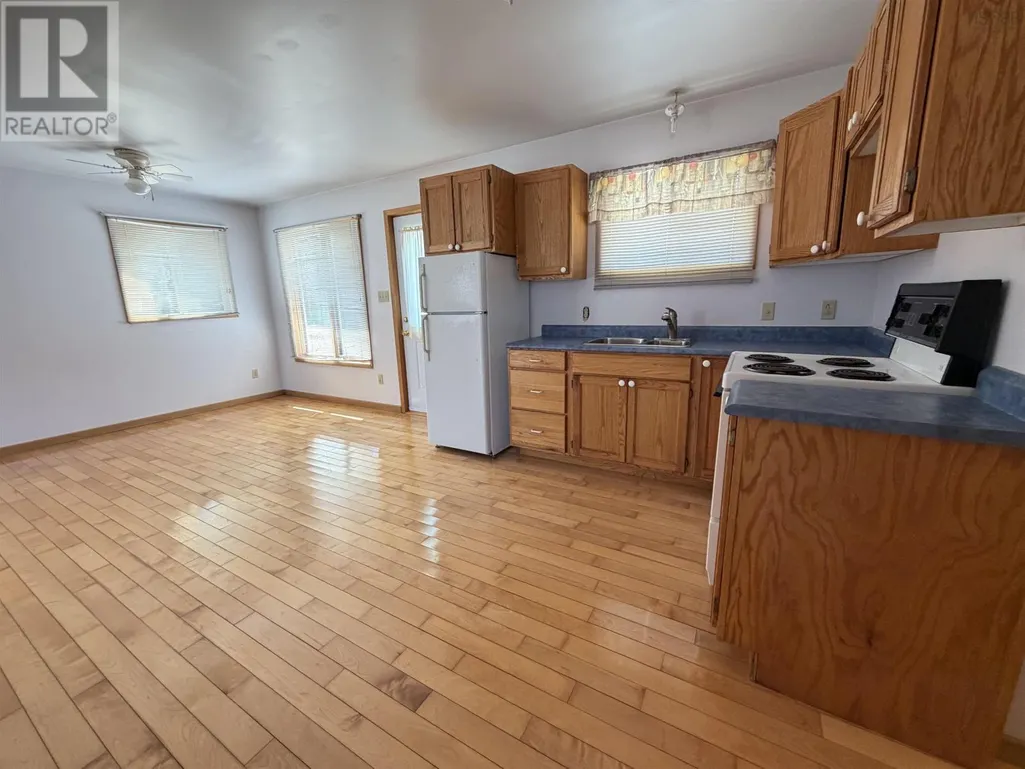




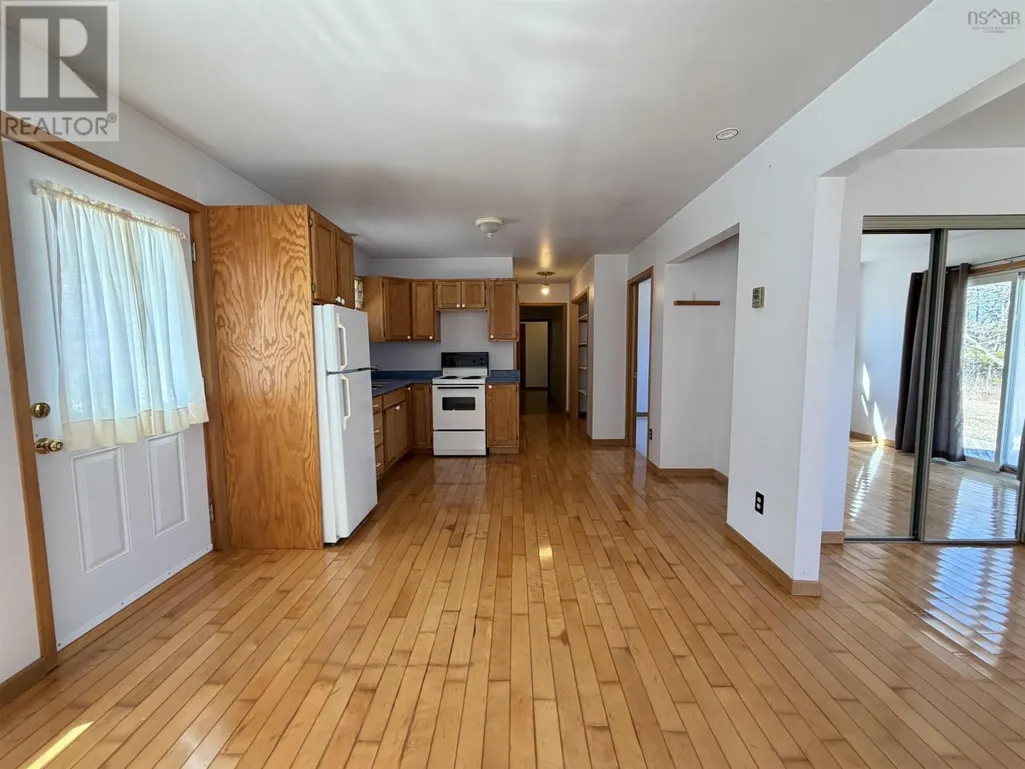








R33//Virden/Welcome to 1038 9th Ave., S., Virden. Long-owned by the same owner and lovingly kept. A two bedroom bungalow as well as the detached insulated workshop are situated on this beautiful 41.98 x 166.67 (extra deep) lot. There are a ton of upgrades to be found here. The home boasts a gorgeous sunroom, newer windows all around, an addition with stunning skylights for more glorious sunlight, hardwood and laminate tile floors, and so much more. Your family will love to cozy up in front of the stone fireplace on chilly days. A partial basement provides an excellent family room that could be converted into more bedrooms and laundry hookup is in a large storage/mechanical room. Electric heat throughout. The excellent location is central to all schools, steps from a K-4 school & playground, and is within walking distance to downtown amenities. Call your favourite REALTOR to schedule your appointment to see all this great property has to offer. (id:7434)
General Features
| Features | Treed, Flat site, Back lane, No Smoking Home, No Pet Home, Atrium/Sunroom |
|---|---|
| Road Type | Paved road |
| Property Type | Single Family |
| CommunityName | R33 |
| Neighbourhood | R33 |
| Amenities | Playground |
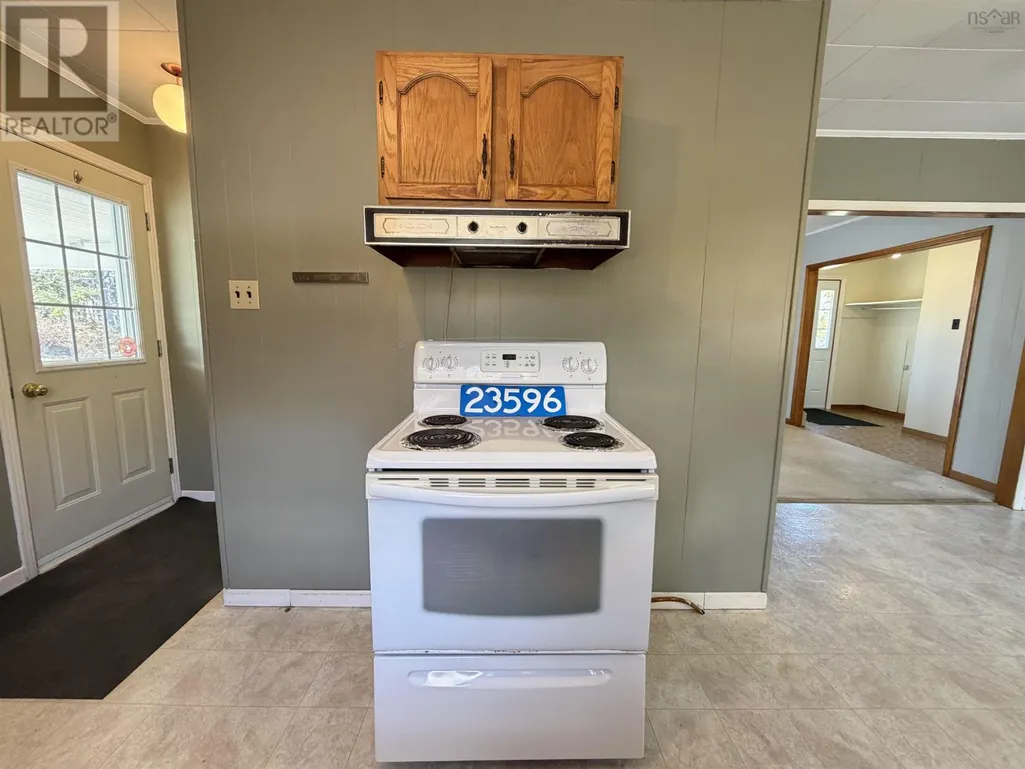
| Building Appliances | Refrigerator, Stove, Window Coverings |
| Building Architectural Style | Bungalow |
| Fixture | Ceiling fans |
| Building Type | House |
| Ownership Type | Freehold |
| Building.StoriesTotal | 1 |
Interior Features
| Building Fireplace Present | True |
|---|---|
| Building Fireplace Total | 1 |
| Building Fireplace Type | Brick Facing |
| Building Heating Type | Baseboard heaters |
| Building Heating Fuel | Electric |
| Fireplace Fuel | Wood |
| Flooring Type | Tile, Vinyl, Wood |
| Living Area Range | 1050 |
| Bedrooms | 2 |
Exterior Features
| Land Amenities | Playground |
|---|---|
| Sewer | Municipal sewage system |
Room Details
| Room | Dimensions | Level | Flooring | Details |
|---|---|---|---|---|
| 4pc Bathroom | 8 ft ,3 in x 9 ft ,3 in | Main level | 9 ft ,3 in | |
| Bedroom | 10 ft x 11 ft ,6 in | Main level | 11 ft ,6 in | |
| Dining room | 6 ft x 7 ft | Main level | 7 ft | |
| Foyer | 3.11x10.11+closet | Main level | ||
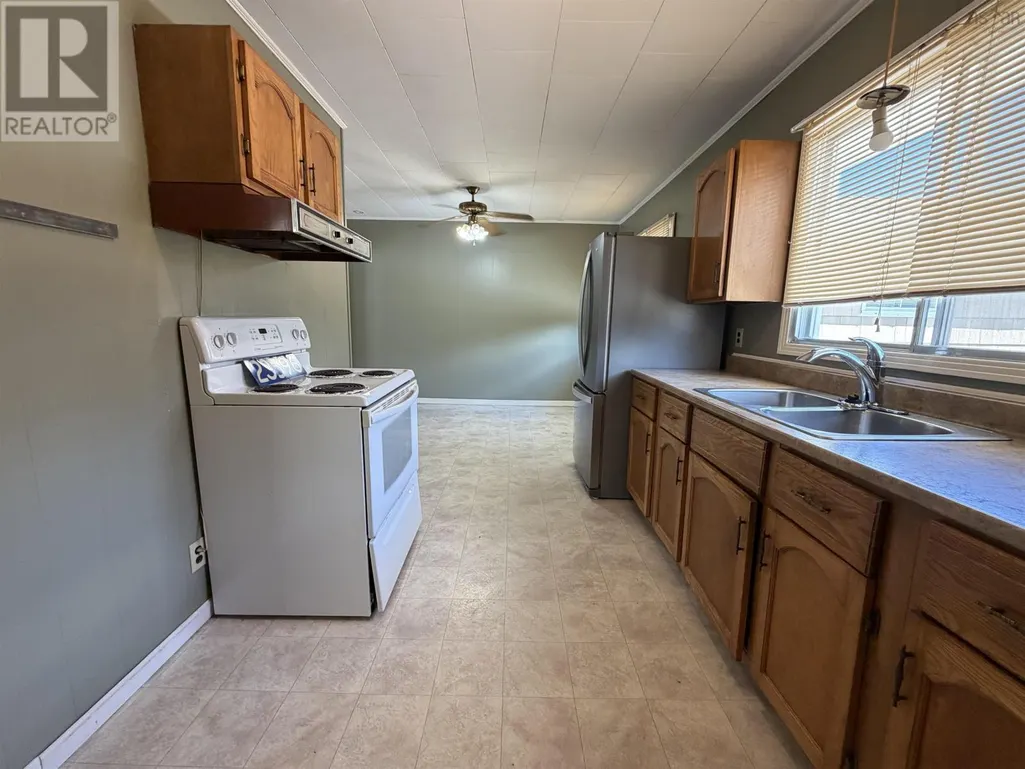
| Kitchen | 12 ft x 17 ft | Main level | 17 ft | |
| Laundry room | 8x10 | Main level | ||
| Living room | 10 ft ,6 in x 27 ft | Main level | 27 ft | |
| Primary Bedroom | 11 ft ,6 in x 20 ft ,6 in | Main level | 20 ft ,6 in | |
| Sunroom | 10 ft x 12 ft | Main level | 12 ft |
Amenities
- Views
- New Construction
- Adult 55+
- Lease To Own
- No Strata Fees
- Furnished
- Primary On Main
- Air Conditioning
- Seller Finance
- Green
- Fixer Upper
- Horse
- Golf
- Fireplace
- Deck
- Garage
- Basement
- Pool

Property vs Single Family Average in R0M 2C0
Price
Year Built
In The Neighbourhood
Just Listed
Miniota
$ 119,900
- Type
- Single Family
- Size
- 760 SqFt
- Rooms
- 2 Beds + 2 Baths
RE/MAX Valleyview

