
Address
104 Sixth Street, Reston, MB
Price
$ 425,000
Property Attributes
- ID#202622490
- TypeSingle Family
- Listing Status Active
- MunicipalityReston
- CityReston
- AreaR33
- NeighbourhoodR33
- Postal CodeR0M 1X0
- StyleBi-level
- Year Built1977
- Price$ 425,000
- Bedrooms4
- Bathrooms3
- Half Bathrooms0
- Sqr Footage1800
Data Source:
Canadian Real Estate Association (CREA)
Property Description
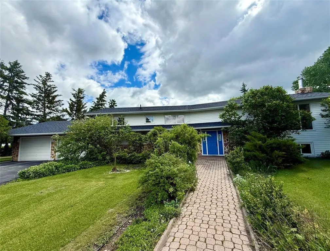
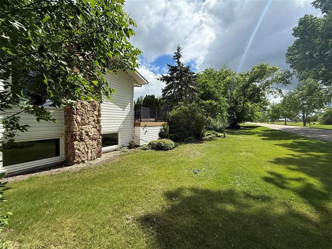
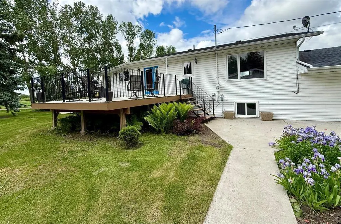
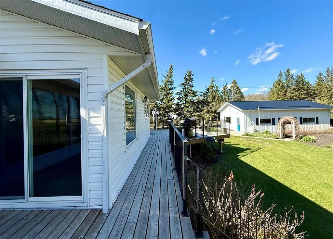
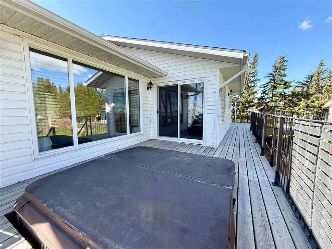
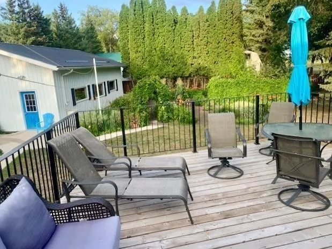
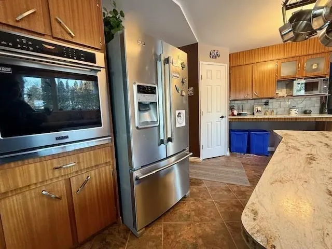
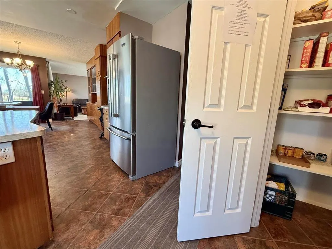
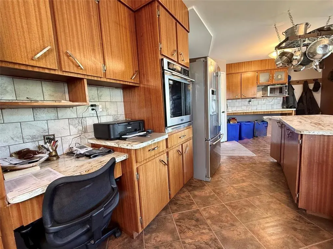
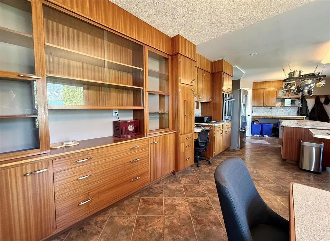
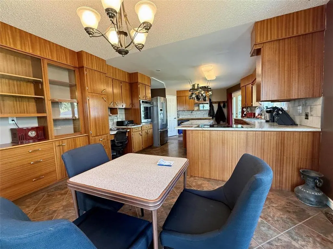
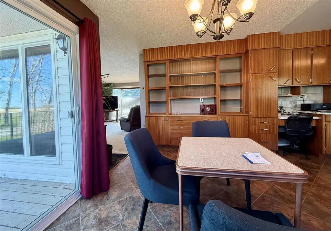
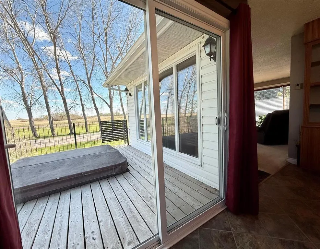
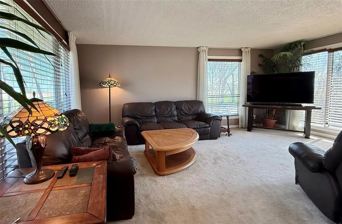
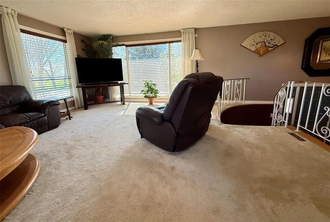
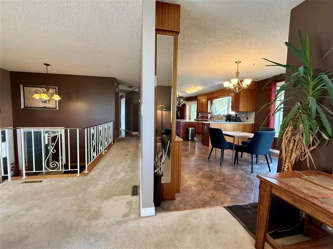
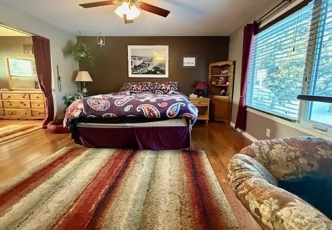
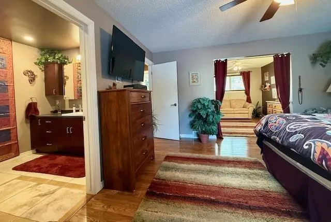
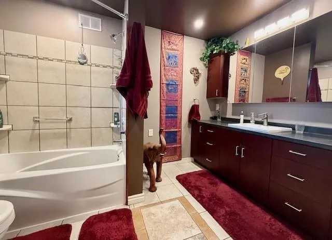
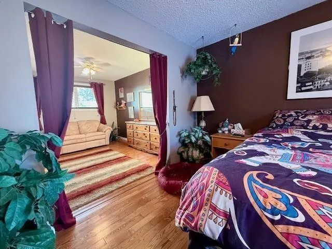
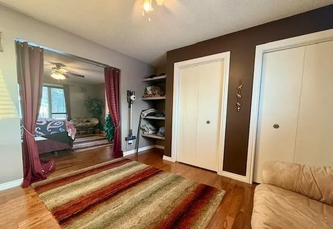
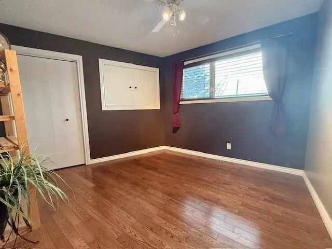
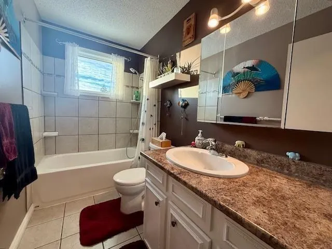
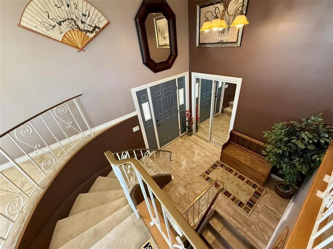
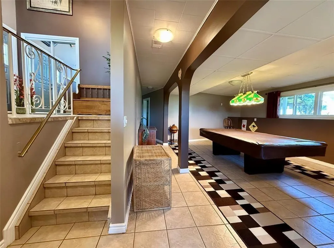
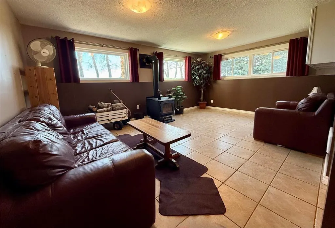
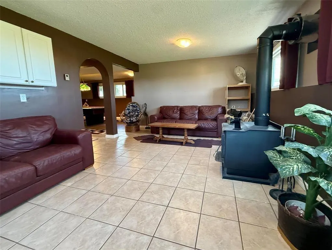
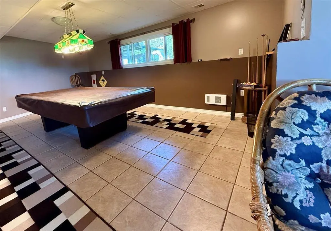
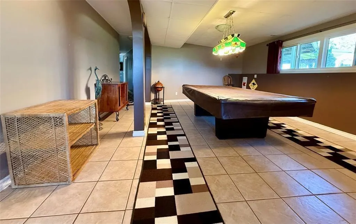
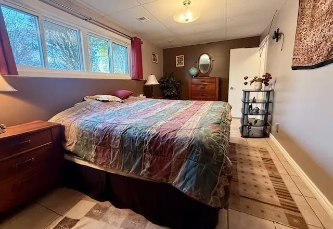
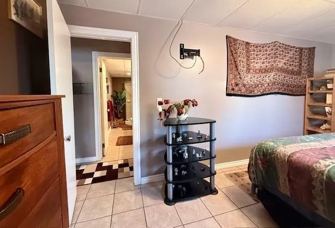
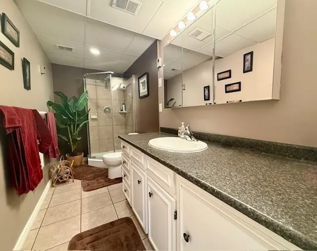
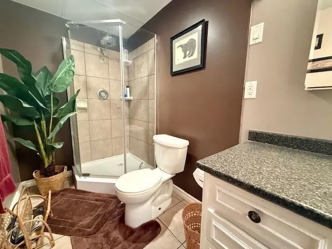
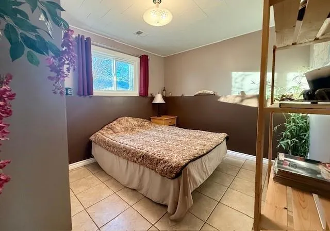
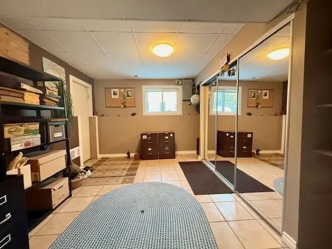
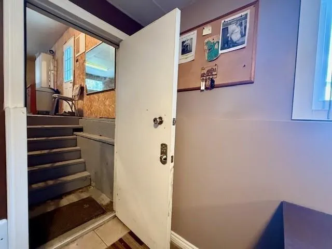
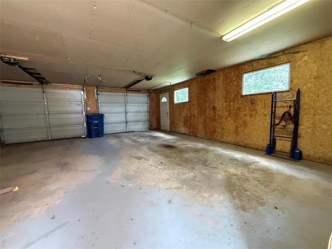
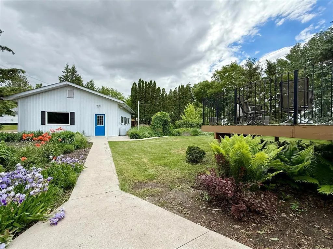
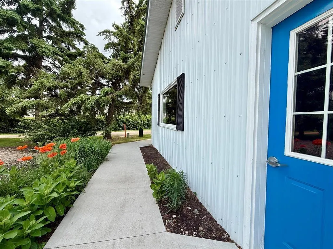
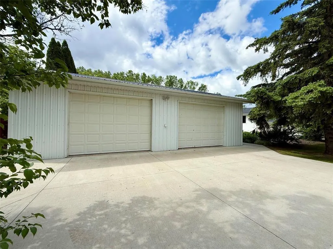
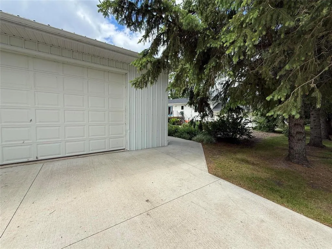
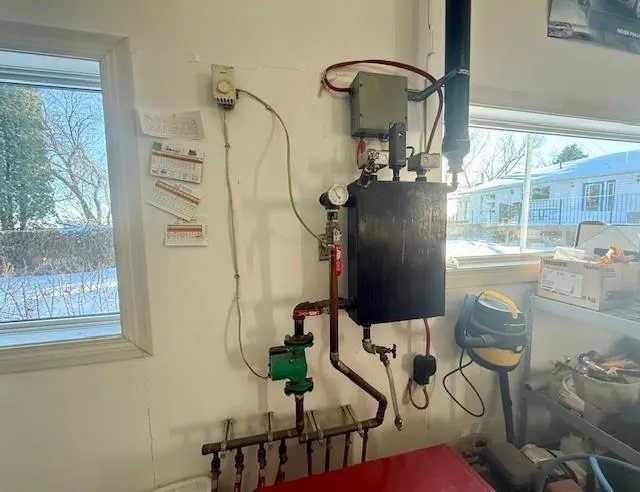
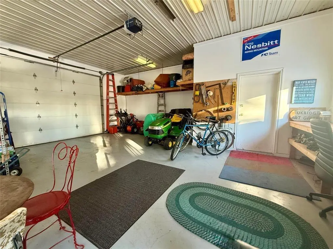
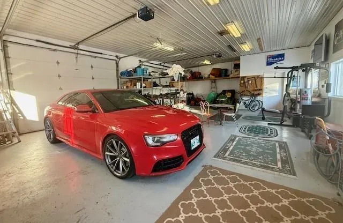
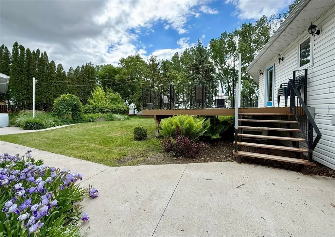
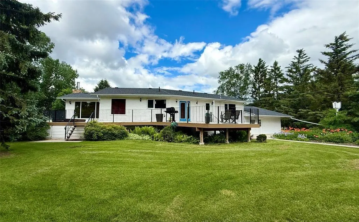
R33//Reston/FOR SALE is this sprawling property, in a country setting, right on the edge of town. Stunning prairie views & wildlife spottings are guaranteed from the enormous, well-placed & updated windows throughout. New shingles in June 2026. Arrive to a maintained asphalt drive & into a double car attached garage. Enter the basement entry to a roomy mudroom with double closets, the back deck through patio doors into the kitchen or into the gorgeous front entry. Open-concept kitchen, dining & living rooms, featuring loads of natural light, are perfect for family & guests. Patio doors lead to the outdoor hot tub. One could take the party downstairs to the pool table area & cozy family room complete with a wood stove. Two bedrooms & two full bathrooms are situated on the main floor. You will love the luxurious-feeling primary bedroom s large dressing room with double closets & ensuite. The wood floors are gorgeous! Two more bedrooms & a 3pc bath are found on the lower level. The show stopper is a 26 x 40 shop with in-floor heat, double overhead doors, new metal roof & amazing concrete driveway. The yard is six lots, offering a good variety of shade & fruit trees as well as veg & perennial gardens. (id:7434)
General Features
| Features | Treed, Corner Site, Back lane, Embedded oven, Cooking surface, No Smoking Home |
|---|---|
| Property Type | Single Family |
| CommunityName | R33 |
| Neighbourhood | R33 |
| Amenities | Playground, Shopping |
| Building Appliances | Hot Tub, Blinds, Dishwasher, Dryer, Garage door opener remote(s), Refrigerator, Storage Shed, Stove, Washer |
| Building Architectural Style | Bi-level |
| Building Cooling Type | Central air conditioning |
| Building Type | House |
| Ownership Type | Freehold |
Interior Features
| Building Fireplace Present | True |
|---|---|
| Building Fireplace Type | Stove |
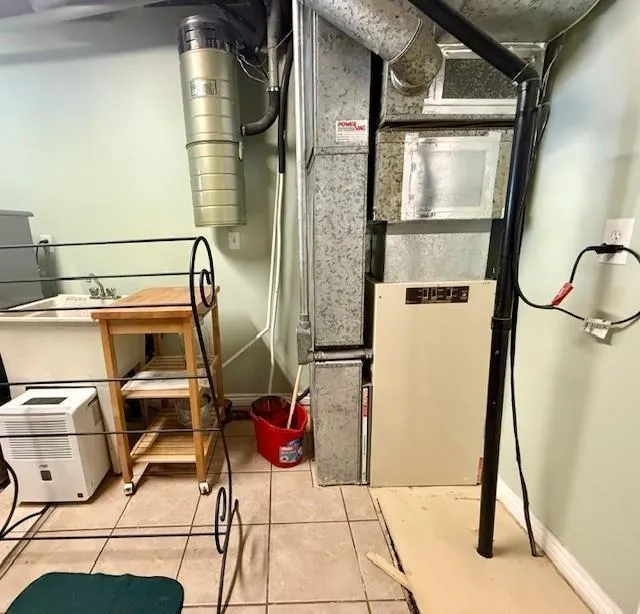
| Building Heating Type | Forced air |
| Building Heating Fuel | Electric |
| Fireplace Fuel | Wood |
| Flooring Type | Wall-to-wall carpet, Tile, Vinyl, Wood |
| Living Area Range | 1800 |
| Bedrooms | 4 |
Exterior Features
| Structure | Deck, Patio(s), Workshop |
|---|---|
| ViewType | View |
| Land Amenities | Playground, Shopping |
| Landscape Features | Fruit trees/shrubs |
| Sewer | Municipal sewage system |
Room Details
| Room | Dimensions | Level | Flooring | Details |
|---|---|---|---|---|
| 3pc Bathroom | 12 ft ,6 in x 5 ft | Basement | 5 ft | |
| 4pc Bathroom | 7 ft ,5 in x 11 ft | Main level | 11 ft | |
| 4pc Ensuite bath | 9 ft x 5 ft | Main level | 5 ft | |
| Bedroom | 10 ft x 11 ft ,2 in | Main level | 11 ft ,2 in | |
| Dining room | 13 ft ,3 in x 10 ft | Main level | 10 ft | |
| Family room | 12 ft ,9 in x 18 ft ,2 in | Basement | 18 ft ,2 in | |
| Great room | 16 ft ,3 in x 20 ft ,6 in | Basement | 20 ft ,6 in | |
| Kitchen | 13 ft ,3 in x 18 ft ,6 in | Main level | 18 ft ,6 in | |
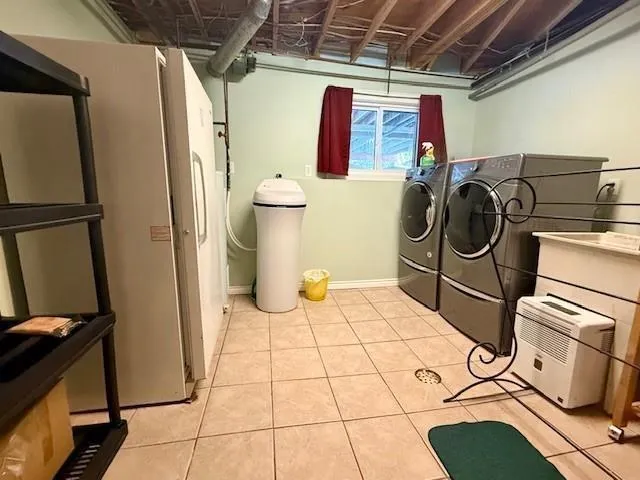
| Laundry room | 13 ft ,2 in x 11 ft ,6 in | Basement | 11 ft ,6 in | |
| Living room | 14 ft ,8 in x 19 ft ,3 in | Main level | 19 ft ,3 in | |
| Mud room | 16 ft ,3 in x 10 ft | Basement | 10 ft | |
| Primary Bedroom | 14 ft x 27 ft | Main level | 27 ft |
Amenities
- Views
- New Construction
- Adult 55+
- Lease To Own
- No Strata Fees
- Furnished
- Primary On Main
- Air Conditioning
- Seller Finance
- Green
- Fixer Upper
- Horse
- Golf
- Fireplace
- Deck
- Garage
- Basement
- Pool

Property vs Single Family Average in R0M 1X0
Price
Year Built
In The Neighbourhood
Just Listed
Miniota
$ 119,900
- Type
- Single Family
- Size
- 760 SqFt
- Rooms
- 2 Beds + 2 Baths
RE/MAX Valleyview
Just Listed
Virden
$ 179,000
- Type
- Single Family
- Size
- 840 SqFt
- Rooms
- 2 Beds + 1 Baths
RE/MAX Valleyview

