
Just Listed
Address
115 8th Avenue N, Virden, MB
Price
$ 134,900
Property Attributes
- ID#202623360
- TypeSingle Family
- Listing Status Active
- MunicipalityVirden
- CityVirden
- AreaR33
- NeighbourhoodR33
- Postal CodeR0M 2C0
- Style
- Price$ 134,900
- Bedrooms3
- Bathrooms1
- Half Bathrooms0
- Sqr Footage1332
Data Source:
Canadian Real Estate Association (CREA)
Property Description
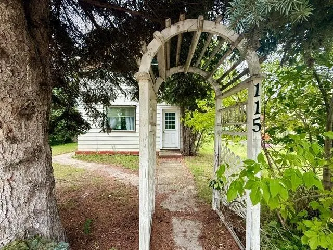
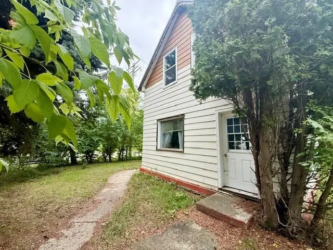
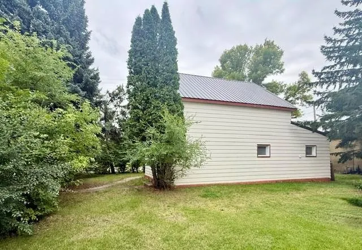
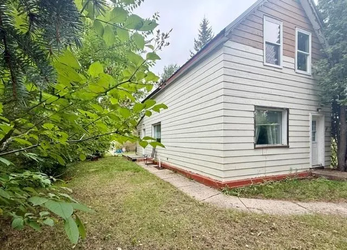
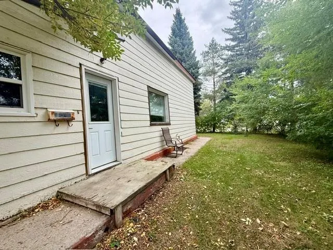
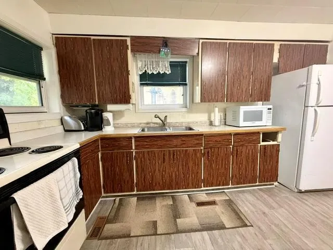
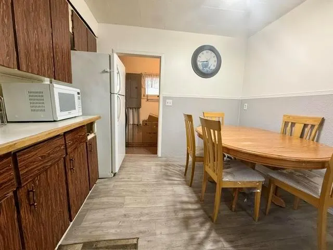
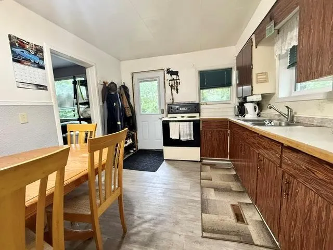
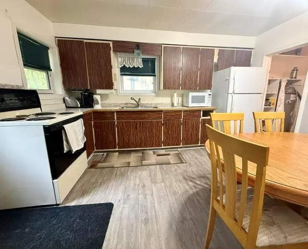
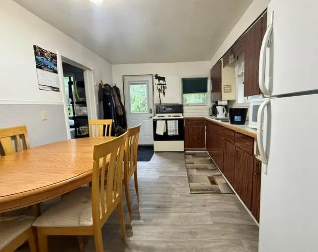
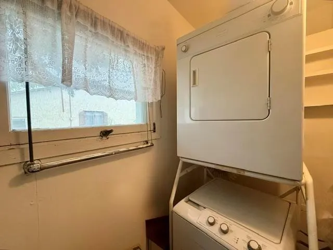
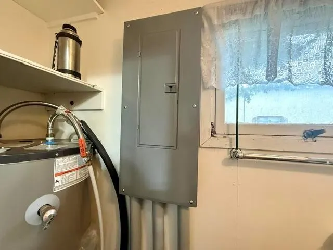
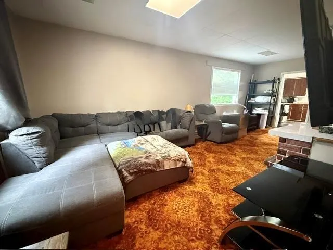
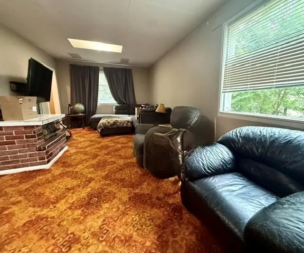
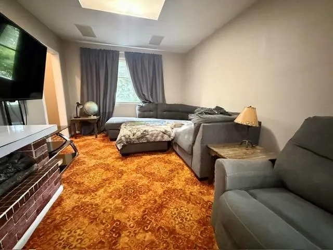
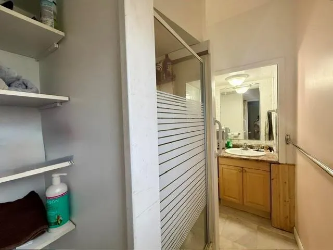
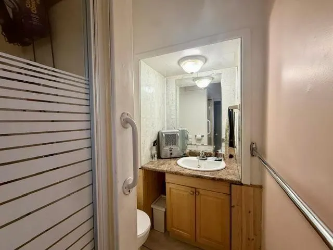
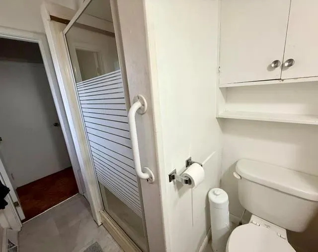
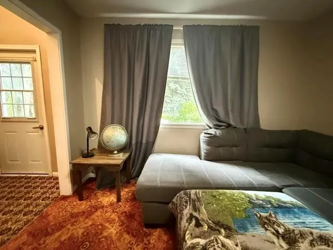
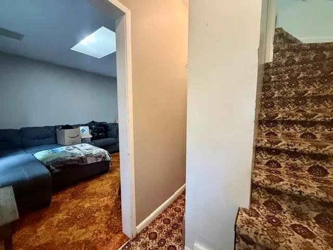
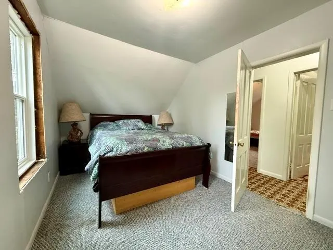
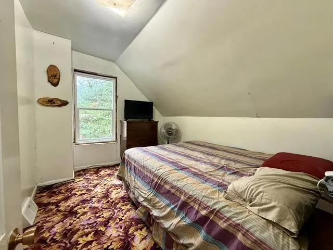
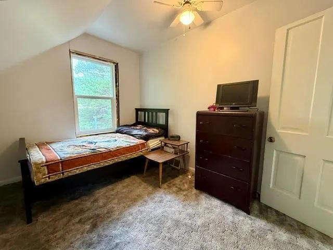
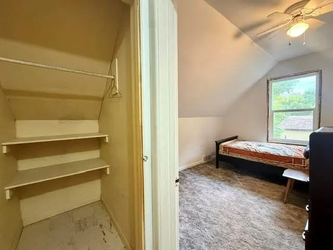
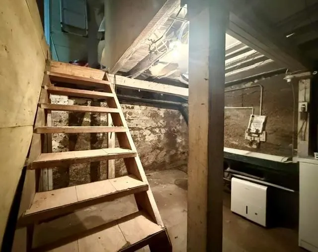
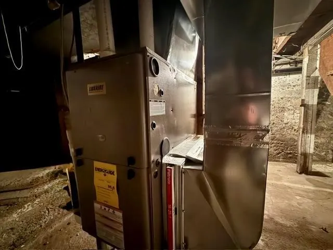
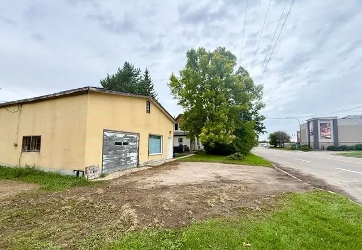
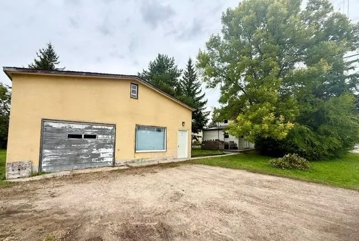
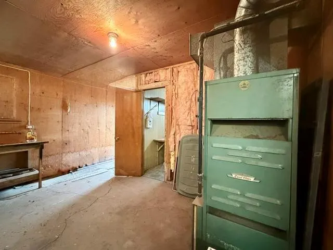
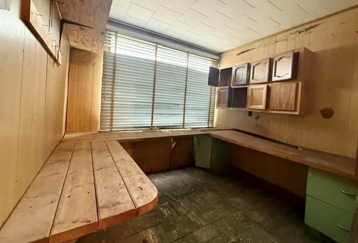
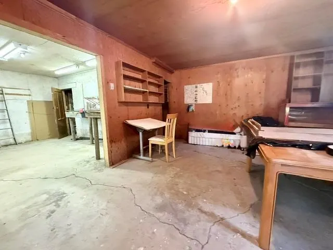
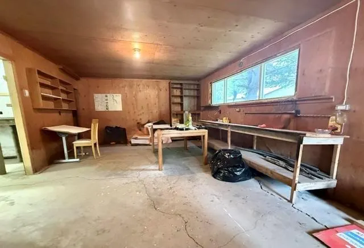
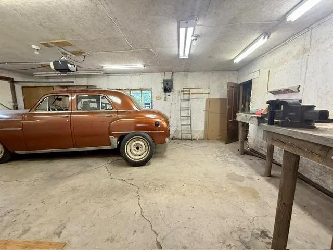
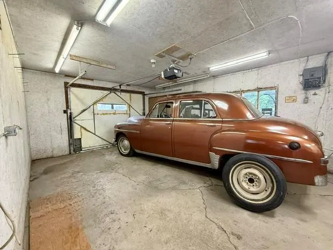
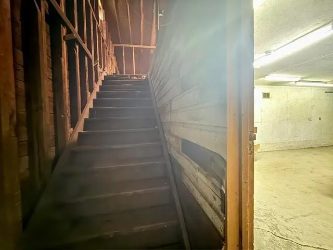
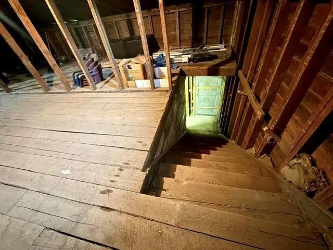
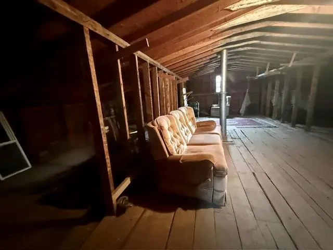
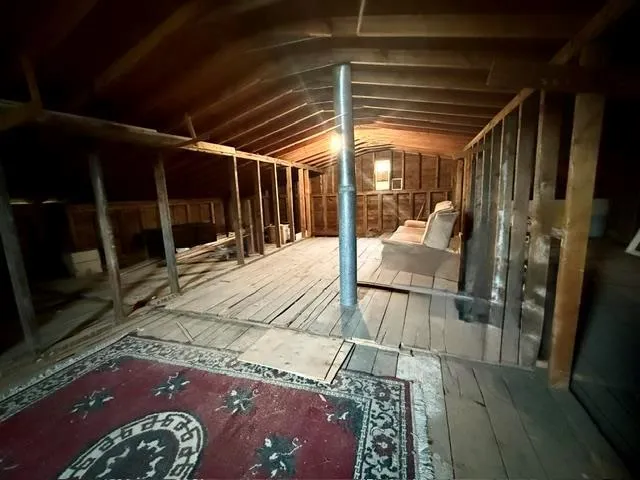
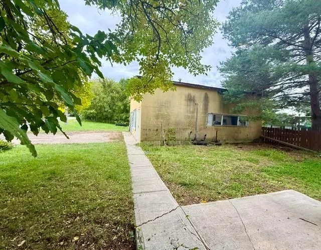
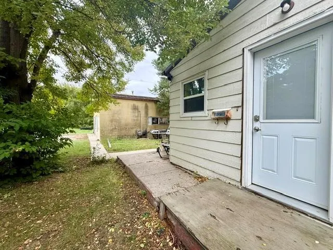
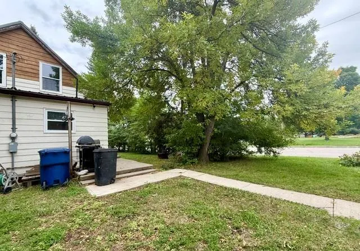
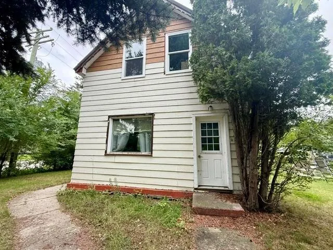
R33//Virden/Here s your chance to get into home ownership at a low cost! This large corner lot offers a well-treed attractive setting for the three bedroom, one bathroom home and a fantastic heated shop. This home has seen some recent updates which include brand new windows upstairs (not trimmed out), a new hot water heater, newer exterior doors and a metal roof. Functional layout with eat-in kitchen, pantry with laundry pair, large living room, and 3pc bath on the main floor, three bedrooms upstairs and an unfinished concrete basement for mechanicals. The 30 x 25 shop features a gas furnace, some new lighting, work benches, office area, overhead door and a fun loft. Plenty of parking. Super convenient location is steps to grocery store, post office and downtown. Don t delay! (id:7434)
General Features
| Features | Treed, Corner Site, Flat site, No back lane, No Smoking Home, Sump Pump |
|---|---|
| Road Type | Paved road |
| Property Type | Single Family |
| CommunityName | R33 |
| Neighbourhood | R33 |
| Amenities | Shopping |
| Building Appliances | Dryer, Refrigerator, Stove, Washer |
| Building Type | House |
| Ownership Type | Freehold |
| Building.StoriesTotal | 1.75 |
Interior Features
| Building Fireplace Present | False |
|---|---|
| Building Heating Type | Forced air |
| Building Heating Fuel | Natural gas |
| Flooring Type | Wall-to-wall carpet, Vinyl |
| Living Area Range | 1332 |
| Bedrooms | 3 |
Exterior Features
| Structure | Workshop |
|---|---|
| Land Amenities | Shopping |
| Sewer | Municipal sewage system |
Room Details
| Room | Dimensions | Level | Flooring | Details |
|---|---|---|---|---|
| 3pc Bathroom | 5.2 x 9.2 | Basement | ||
| 4pc Bathroom | 7.11 x 5 | Main level | ||
| Bedroom | 8 ft ,6 in x 10 ft ,11 in | Upper Level | 10 ft ,11 in | |
| Dining room | 11. x 15.1 | Main level | ||
| Eat in kitchen | 13 ft x 10 ft | Main level | 10 ft | |
| Kitchen | 15.9 x 11.4 | Main level | ||
| Living room | 22 ft ,3 in x 11 ft | Main level | 11 ft | |
| Primary Bedroom | 13 ft ,11 in x 8 ft ,6 in | Upper Level | 8 ft ,6 in | |
| Recreational, Games room | 15.3 x 15.1 | Basement | ||
| Utility room | 9.11 x 11.3 | Basement |
Amenities
- Views
- New Construction
- Adult 55+
- Lease To Own
- No Strata Fees
- Furnished
- Primary On Main
- Air Conditioning
- Seller Finance
- Green
- Fixer Upper
- Horse
- Golf
- Fireplace
- Deck
- Garage
- Basement
- Pool

Property vs Single Family Average in R0M 2C0
Price
In The Neighbourhood
Open House
Reston
$ 425,000
- Type
- Single Family
- Size
- 1,800 SqFt
- Rooms
- 4 Beds + 3 Baths
RE/MAX Valleyview
Open House
Virden
$ 249,000
- Type
- Single Family
- Size
- 1,050 SqFt
- Rooms
- 2 Beds + 1 Baths
RE/MAX Valleyview

