
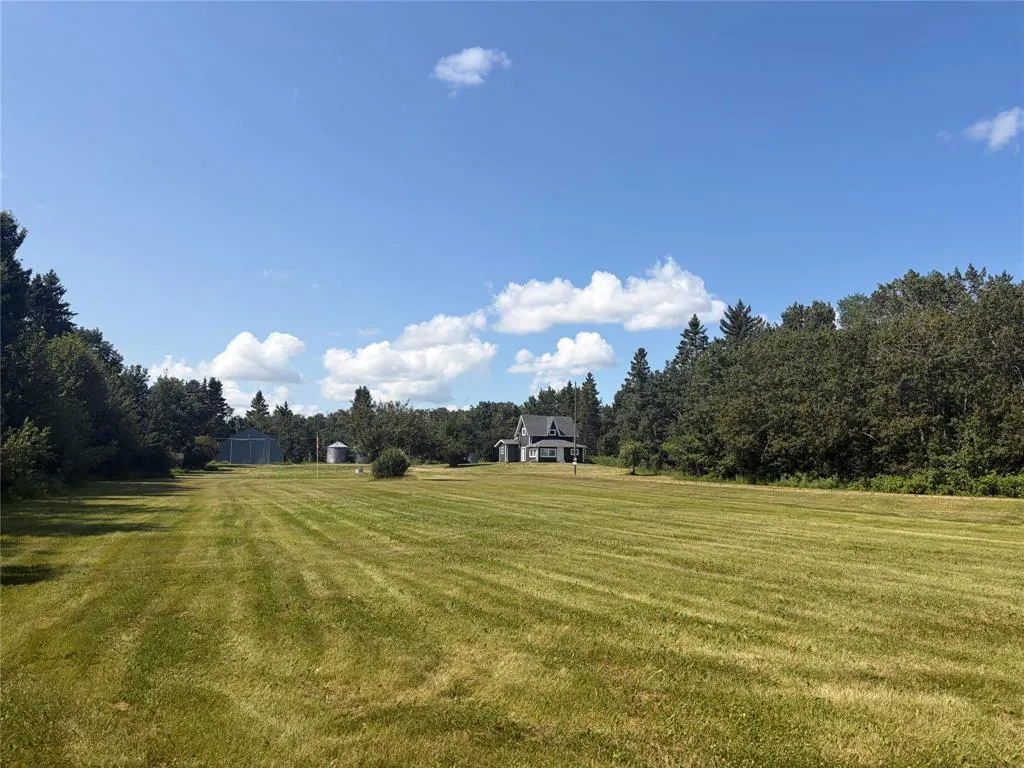
Address
122 Spoonbill Street, Oak Lake Beach, MB
Price
$ 170,000
Property Attributes
- ID#202606709
- TypeSingle Family
- Listing Status Active
- MunicipalityOak Lake Beach
- CityOak Lake Beach
- AreaR33
- NeighbourhoodR33
- Postal CodeR0M 1P0
- StyleBungalow
- Price$ 170,000
- Bedrooms3
- Bathrooms1
- Half Bathrooms1
- Sqr Footage1500
- Lot Size0.48 Acres
Data Source:
Canadian Real Estate Association (CREA)
Property Description
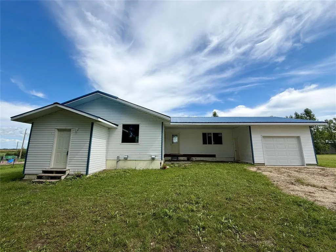
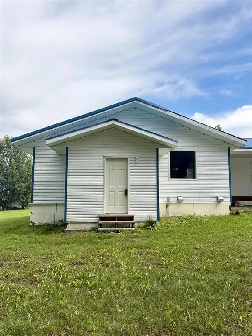
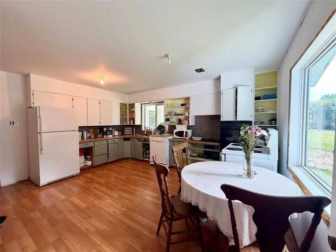
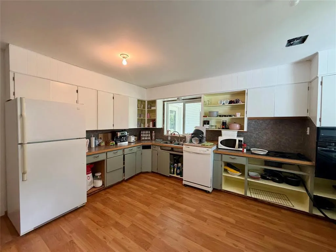
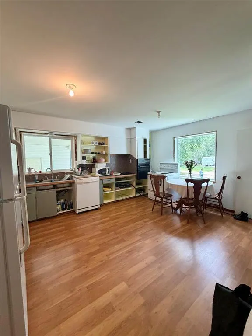
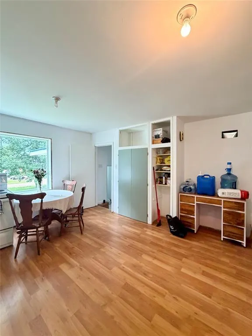
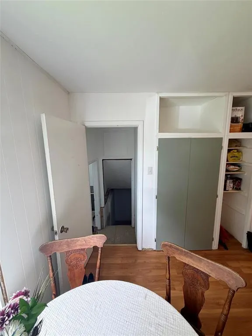
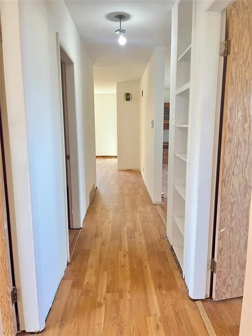
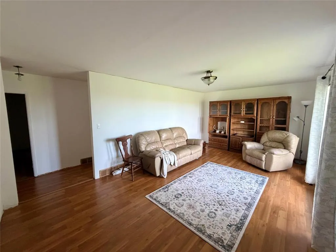
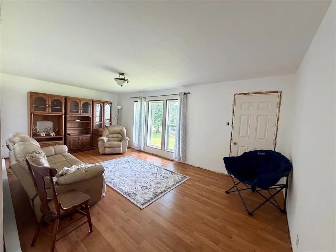
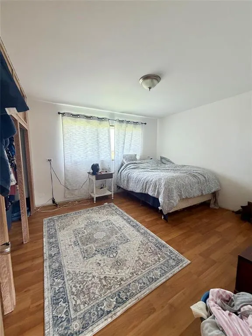
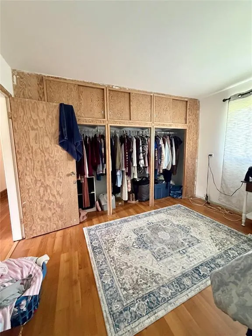
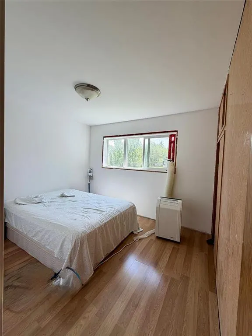
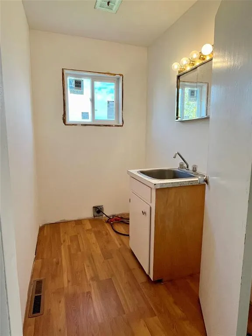
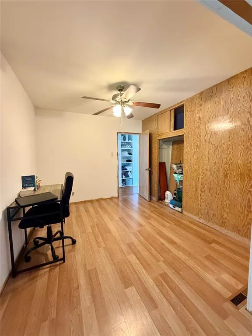
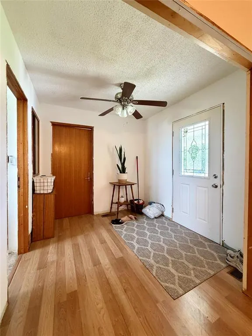
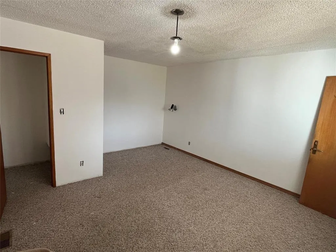
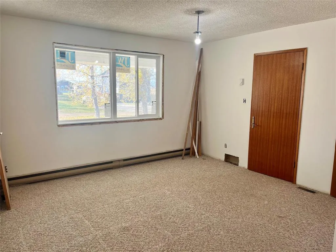
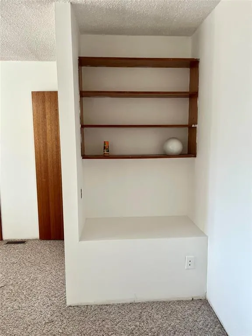
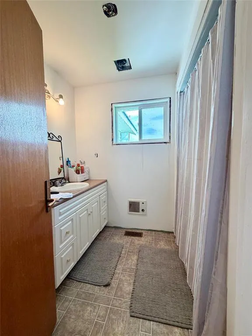
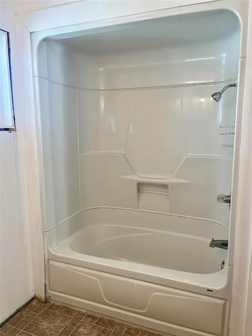
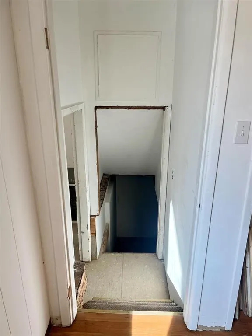
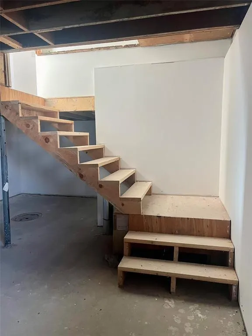
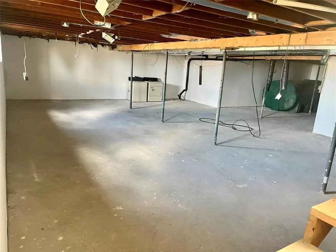
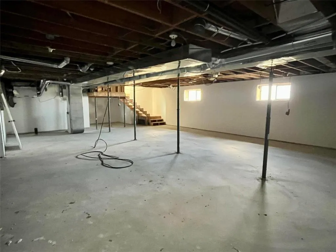
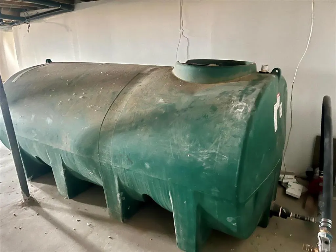
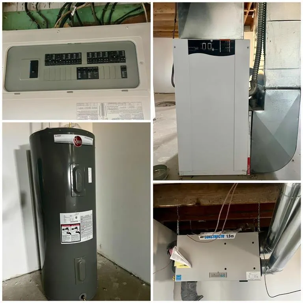
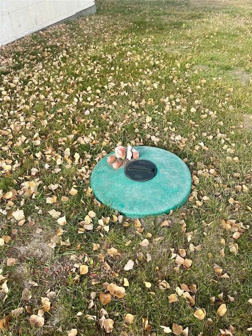
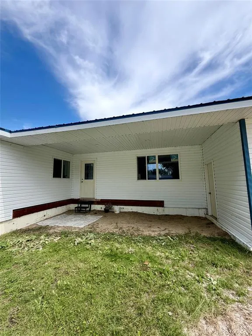
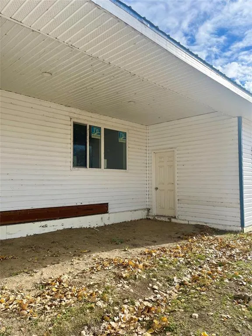
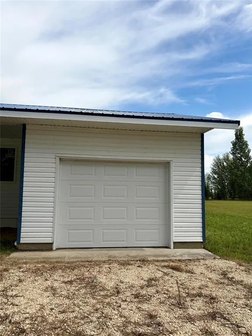
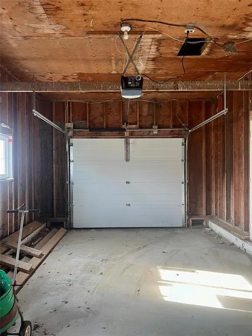
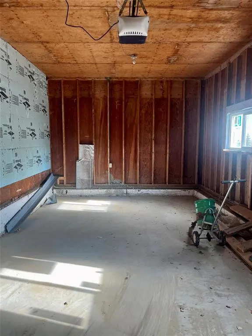
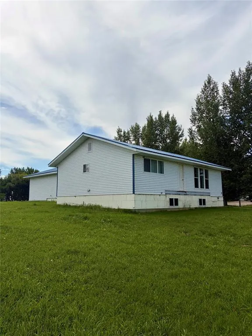
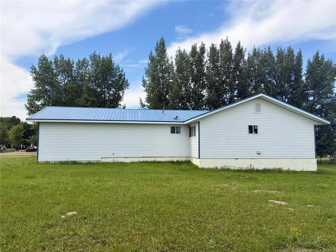
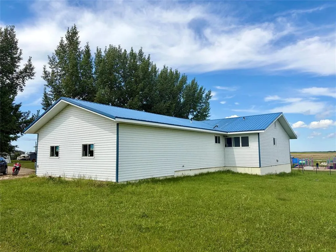
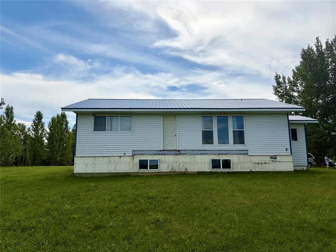
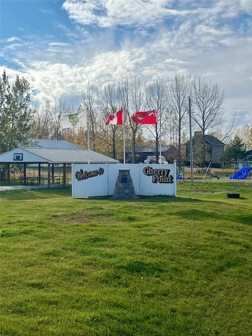
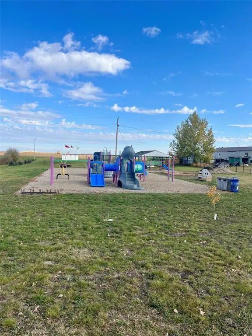
R33//Oak Lake Beach/Cherry Point year round home at Oak Lake Beach that is awaiting the finishing touches and personalization of the next owner! This home was moved onto a brand new ICF basement in 2018, then had vinyl siding, metal roof, windows installed. The home offers 1500 sqft on the main level including an eat in kitchen, large bright living room, general den/sitting area, 3 bedrooms and 1 full bath with setup for additional 1/2 bath & laundry. The lower level is wide open allowing it to be finished to the buyers preference. Brand new electric furnace & ductwork, HRV, 200 amp electrical panel, 2500 gallon water holding tank, 60 gallon HWT all installed after home was moved in. The home offers a single attached garage and is situated on a large double lot offering 140' frontage. Located right next to the Cherry Point play ground/community area and just steps away from Oak Lake and a short drive to Oak Island Golf Resort! (id:7434)
General Features
| Features | Low maintenance yard, Embedded oven |
|---|---|
| Property Type | Single Family |
| CommunityName | R33 |
| Neighbourhood | R33 |
| Amenities | Playground |
| Building Architectural Style | Bungalow |
| Building Type | House |
| Ownership Type | Freehold |
| Building.StoriesTotal | 1 |
Interior Features
| Building Fireplace Present | False |
|---|---|
| Building Heating Type | Heat Recovery Ventilation (HRV), Forced air |
| Building Heating Fuel | Electric |
| Flooring Type | Wall-to-wall carpet, Laminate, Vinyl |
| Living Area Range | 1500 |
| Bedrooms | 3 |
Exterior Features
| Land Amenities | Playground |
|---|---|
| Sewer | Holding Tank |
| Fence Type | Not fenced |
Room Details
| Room | Dimensions | Level | Flooring | Details |
|---|---|---|---|---|
| Bedroom | 11 ft x 9 ft ,3 in | Main level | 9 ft ,3 in | |
| Eat in kitchen | 16 ft x 10 ft | Main level | 10 ft | |
| Living room | 20 ft ,8 in x 12 ft | Main level | 12 ft | |
| Primary Bedroom | 15 ft ,3 in x 12 ft ,11 in | Main level | 12 ft ,11 in |
Amenities
- Views
- New Construction
- Adult 55+
- Lease To Own
- No Strata Fees
- Furnished
- Primary On Main
- Air Conditioning
- Seller Finance
- Green
- Fixer Upper
- Horse
- Golf
- Fireplace
- Deck
- Garage
- Basement
- Pool

Property vs Single Family Average in R0M 1P0
Price
In The Neighbourhood
Just Listed
Virden
$ 134,900
- Type
- Single Family
- Size
- 1,332 SqFt
- Rooms
- 3 Beds + 1 Baths
RE/MAX Valleyview
Open House
Reston
$ 425,000
- Type
- Single Family
- Size
- 1,800 SqFt
- Rooms
- 4 Beds + 3 Baths
RE/MAX Valleyview
Open House
Virden
$ 249,000
- Type
- Single Family
- Size
- 1,050 SqFt
- Rooms
- 2 Beds + 1 Baths
RE/MAX Valleyview

