

Address
6929 99 Street, Peace River, AB
Price
$ 495,000
Property Attributes
- ID#A2343154
- TypeSingle Family
- Listing Status Active
- MunicipalityPeace River
- CityPeace River
- AreaNorth End
- NeighbourhoodNorth End
- Postal CodeT8S 1B4
- StyleBi-level
- Year Built1989
- Price$ 495,000
- Bedrooms3+1
- Bathrooms3
- Half Bathrooms0
- Sqr Footage1318
Data Source:
Canadian Real Estate Association (CREA)
Property Description
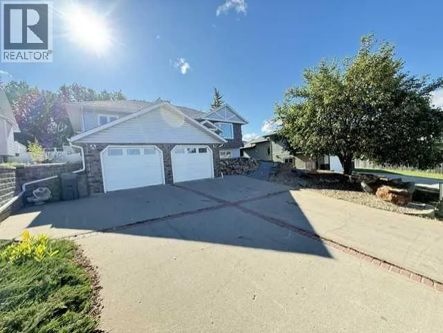
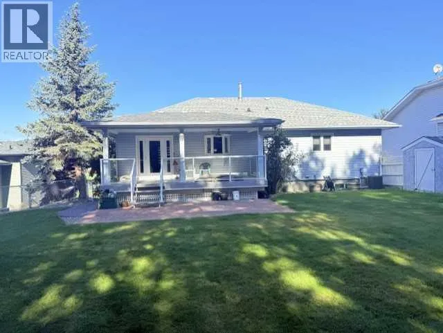
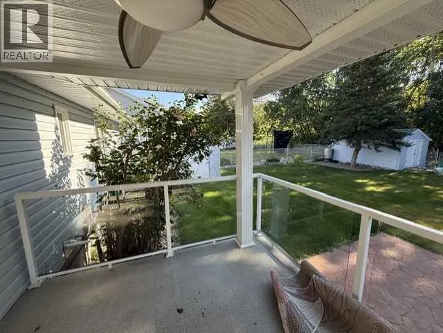
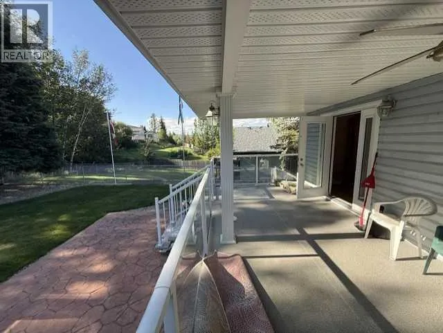
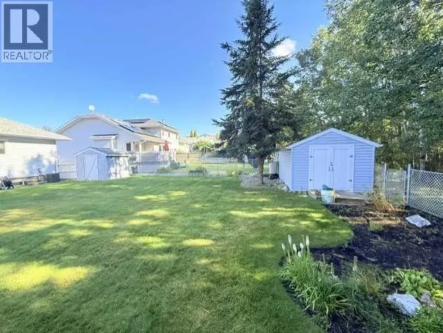
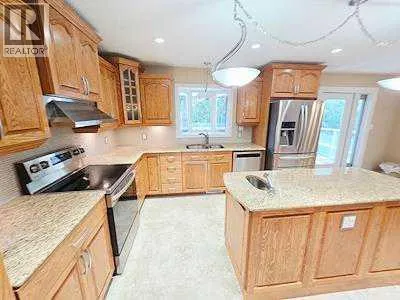
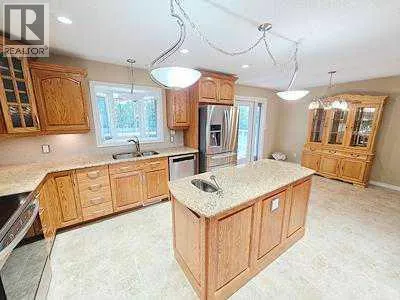
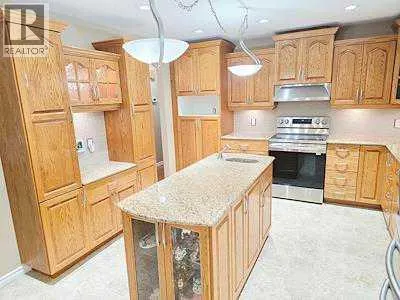
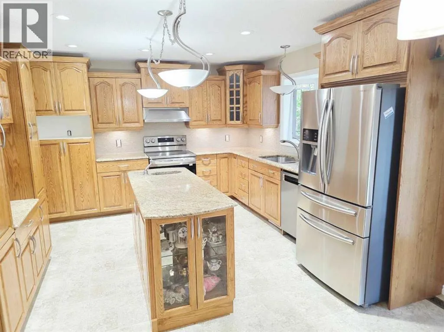
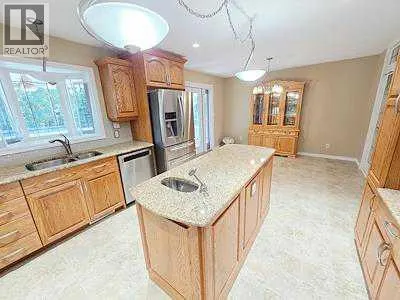
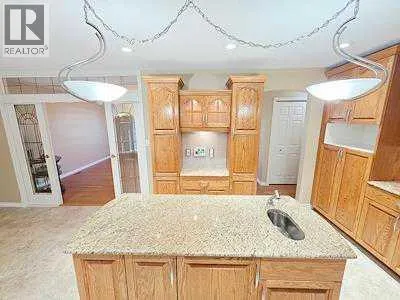
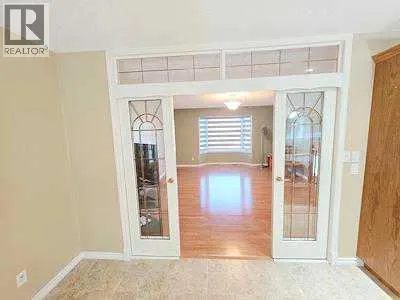
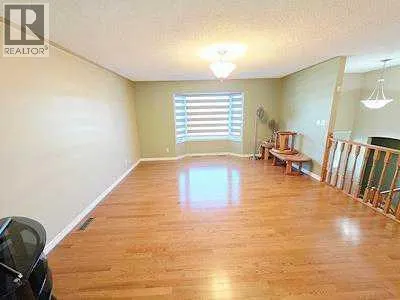
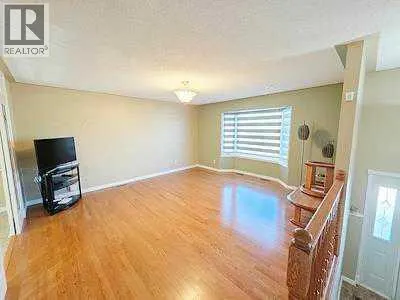
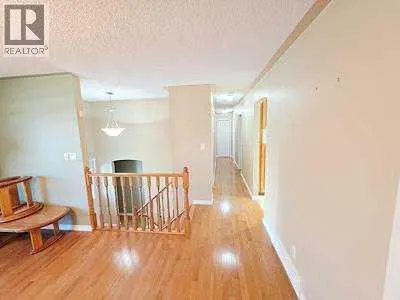
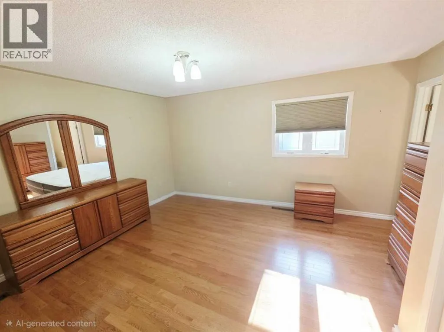
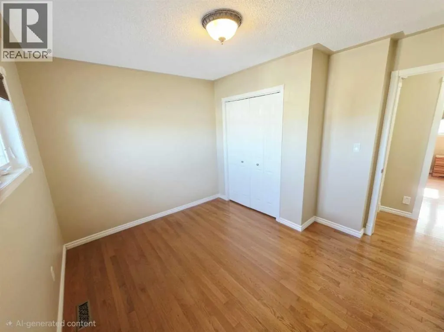
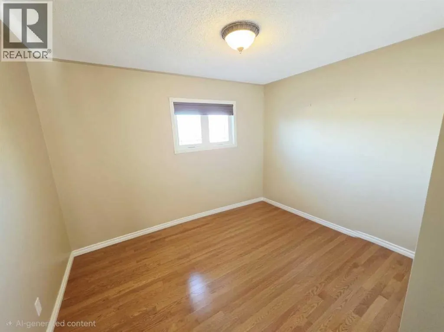
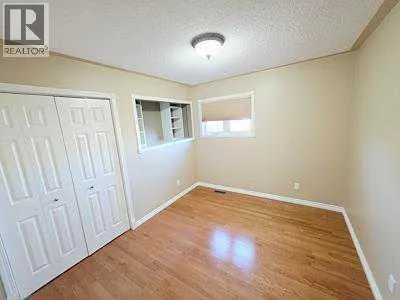
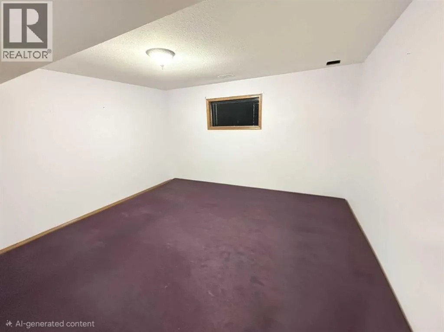
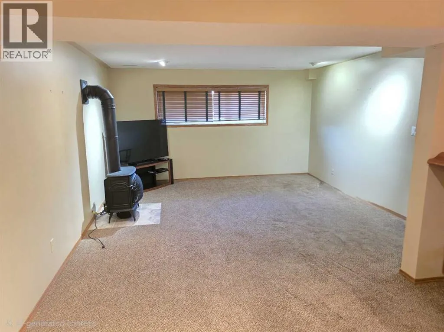
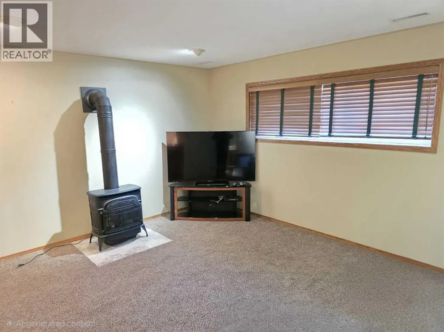
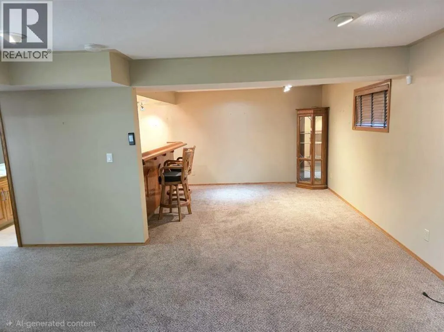
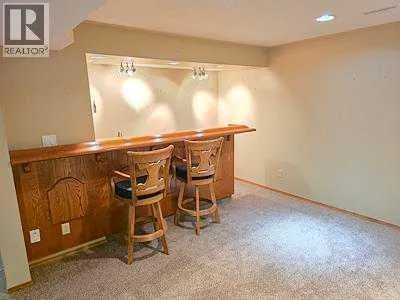
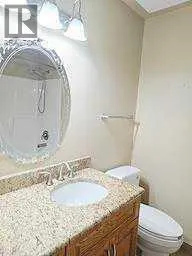
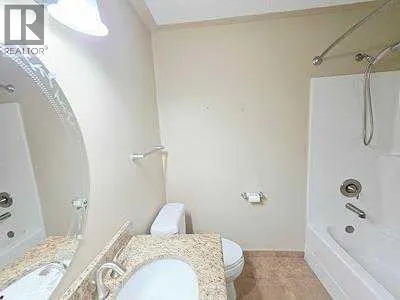
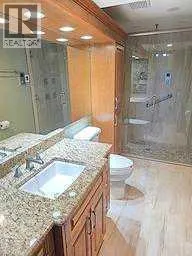
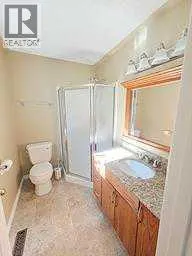
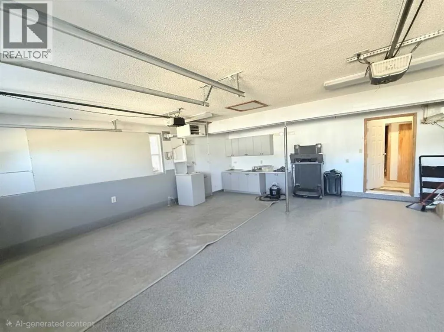
IMMACULATE EXECUTIVE-STYLE HOME WITH EXCEPTIONAL VALLEY VIEWS! Located in the desirable north end of Peace River, this beautifully maintained 1,318 sq. ft. home offers 4 bedrooms, 3 bathrooms and outstanding pride of ownership throughout. Enjoy exceptional west-facing views of the Peace River Valley along with a very private, fully fenced backyard and NO NEIGHBOURS BEHIND!The main floor features quartz countertops, quality cabinetry, hardwood and tile flooring, a 3-piece ensuite and 4-piece main bathroom. The fully developed lower level provides plenty of additional living space with a bedroom, 3-piece bathroom, laundry area and a large recreation room with in-floor heat.Major upgrades include a 2026 FURNACE & CENTRAL A/C, 2018 hot water tank, PVC windows and newer shingles. Outside, the immaculate yard features vinyl siding, a stone walkway, veranda-style deck and storage shed. The TRUE 24’ x 23’ HEATED DOUBLE GARAGE is finished with an epoxy-coated floor.From the exceptional condition and extensive upgrades to the private backyard and beautiful Peace River Valley views, this is a move-in-ready home that stands above the rest. Properties this well cared for are hard to find—come take a look! (id:7434)
General Features
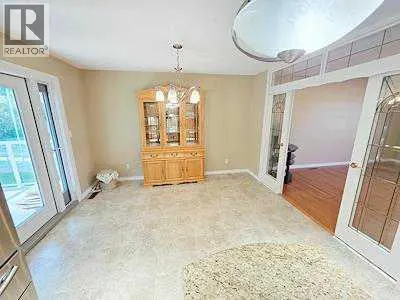
| Features | No neighbours behind, French door |
|---|---|
| Property Type | Single Family |
| Zoning Description | R |
| CommunityName | North End |
| Amenities | Park, Playground, Recreation Nearby, Schools, Shopping |
| Building Appliances | Washer, Refrigerator, Dishwasher, Range, Dryer |
| Building Architectural Style | Bi-level |
| Building Cooling Type | Central air conditioning |
| Parking Space Total | 5 |
| Foundation Type | Poured Concrete |
| Building Type | House |
| Ownership Type | Freehold |
Interior Features
| Building Fireplace Present | True |
|---|---|
| Building Fireplace Total | 1 |
| Building Heating Type | Forced air |
| Building Heating Fuel | Natural gas |
| Basement Development | Finished |
| Basement Type | Full (Finished) |
| Construction Material | Wood frame |
| Construction Style Attachment | Detached |
| Flooring Type | Carpeted, Hardwood, Tile |
| Living Area Range | 1318 |
| Bedrooms | 3+1 |
Exterior Features
| Structure | Deck |
|---|---|
| Land Amenities | Park, Playground, Recreation Nearby, Schools, Shopping |
| Landscape Features | Landscaped, Lawn |
| Fence Type | Fence |
Room Details
| Room | Dimensions | Level | Flooring | Details |
|---|---|---|---|---|
| 3pc Bathroom | 8.00 Ft x 5.00 Ft | Main level | ||
| 4pc Bathroom | 6.00 Ft x 7.00 Ft | Main level | ||
| Bedroom | 15.00 Ft x 12.00 Ft | Main level | ||
| Dining room | 12.00 Ft x 8.00 Ft | Main level | ||
| Kitchen | 12.00 Ft x 12.00 Ft | Main level | ||
| Laundry room | 9.00 Ft x 5.00 Ft | Lower level | ||
| Living room | 16.00 Ft x 14.00 Ft | Main level | ||
| Recreational, Games room | 26.00 Ft x 14.00 Ft | Lower level |
Amenities
- Views
- New Construction
- Adult 55+
- Lease To Own
- No Strata Fees
- Furnished
- Primary On Main
- Air Conditioning
- Seller Finance
- Green
- Fixer Upper
- Horse
- Golf
- Fireplace
- Deck
- Garage
- Basement
- Pool

Property vs Single Family Average in T8S 1B4
Price
Year Built
In The Neighbourhood
Open House
Hamilton (North End)
$ 550,000
- Type
- Single Family
- Rooms
- 3 Beds + 2 Baths
ROYAL LEPAGE BURLOAK REAL ESTATE SERVICES
Open House
Hamilton (North End)
$ 369,900
- Type
- Single Family
- Rooms
- 1 Beds + 1 Baths
CENTURY 21 HERITAGE GROUP LTD.
Open House
Kenora (North End)
$ 375,000
- Type
- Single Family
- Rooms
- 3 Beds + 2 Baths
Century 21 Northern Choice Realty Ltd.
Open House
Hamilton (North End)
$ 699,000
- Type
- Single Family
- Rooms
- 2 Beds + 1.5 Baths
RE/MAX ESCARPMENT REALTY INC.
Peace River
$ 325,000
- Type
- Single Family
- Size
- 1,649 SqFt
- Rooms
- 3 Beds + 2 Baths
RE/MAX Northern Realty
Winnipeg
$ 149,900
- Type
- Single Family
- Size
- 792 SqFt
- Rooms
- 2 Beds + 1 Baths
Royal LePage Prime Real Estate
Peace River
$ 314,000
- Type
- Single Family
- Size
- 1,275 SqFt
- Rooms
- 4 Beds + 2 Baths
RE/MAX Northern Realty
Hamilton (North End)
$ 649,900
- Type
- Single Family
- Rooms
- 4 Beds + 2.5 Baths
CENTURY 21 MILLENNIUM INC.

