


Address
20 Dickson Avenue, Hamilton (North End), ON
Price
$ 649,900
Property Attributes
- ID#X13724894
- TypeSingle Family
- Listing Status Active
- MunicipalityHamilton (North End)
- CityHamilton (North End)
- AreaNorth End
- NeighbourhoodNorth End
- Postal CodeL8L 6B8
- Style
- Price$ 649,900
- Bedrooms3+1
- Bathrooms2
- Half Bathrooms1
Data Source:
Canadian Real Estate Association (CREA)
Property Description
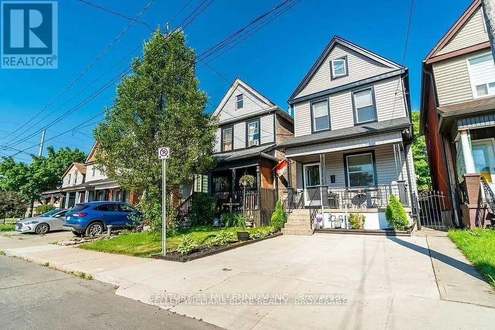
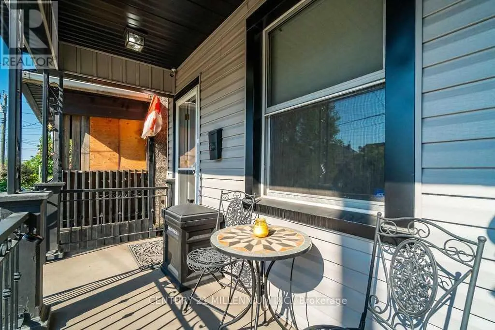
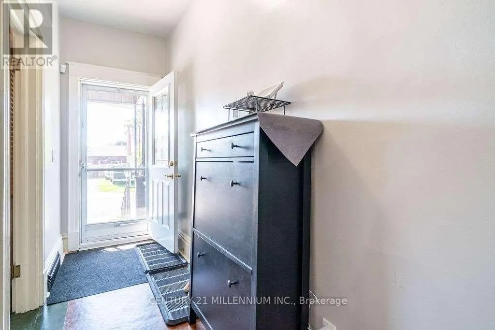
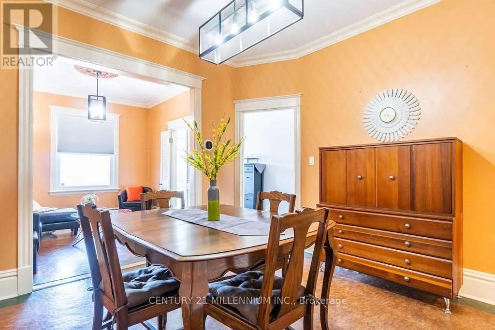
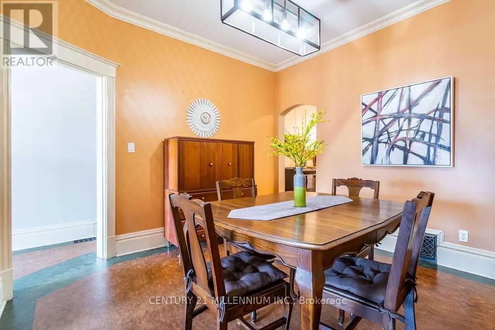
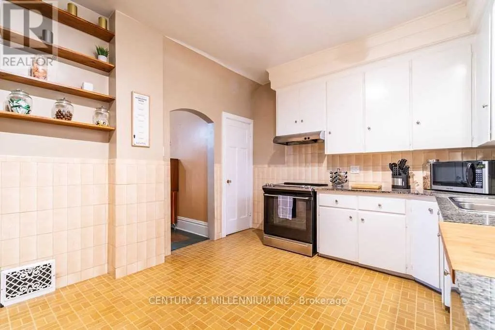
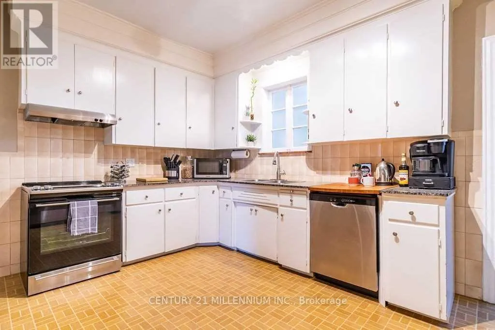
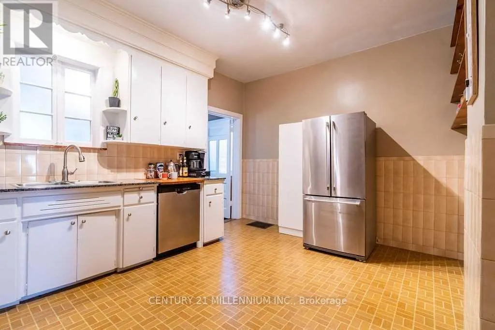
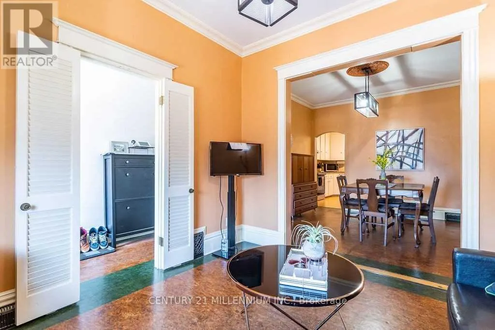
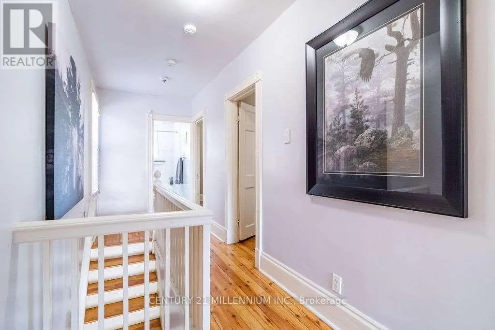
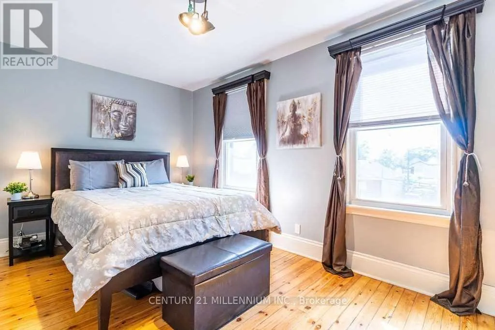
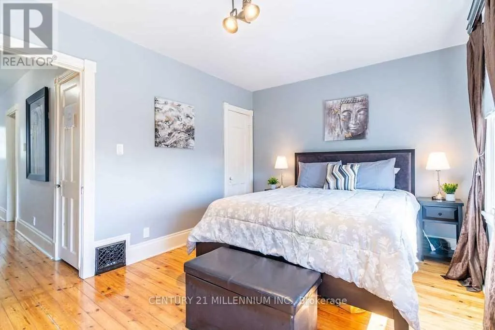
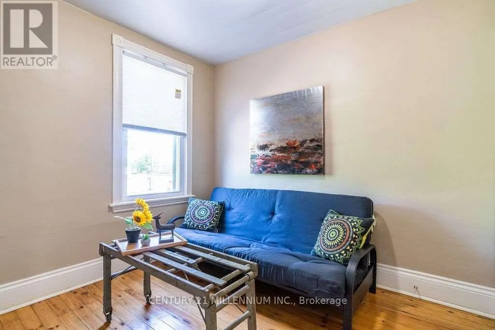
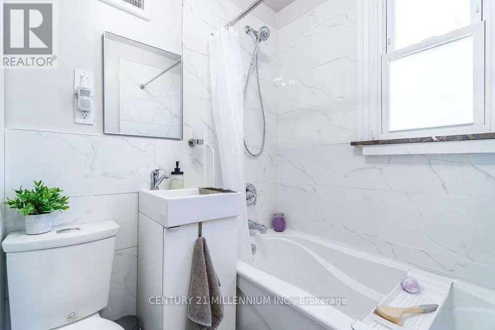
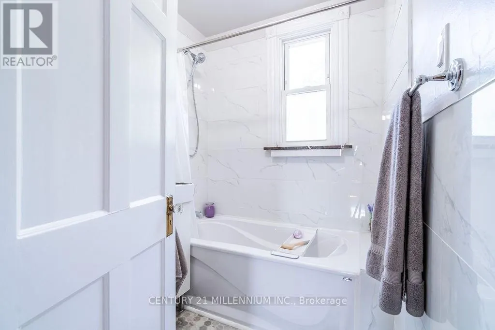
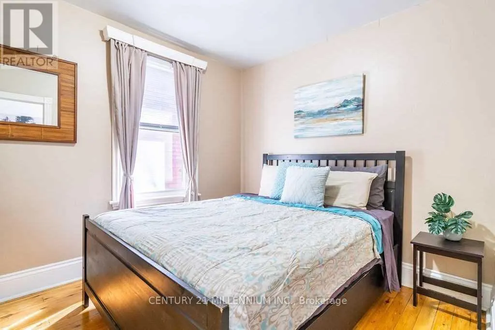
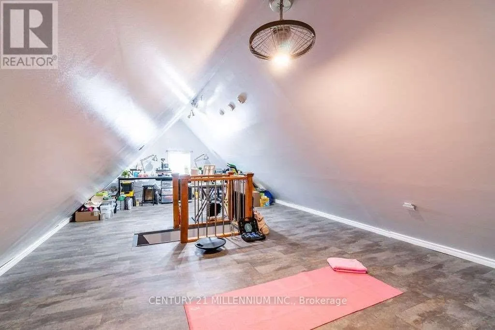
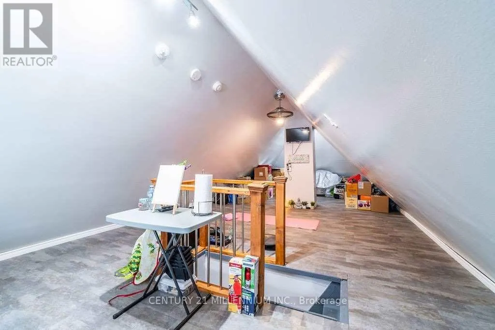
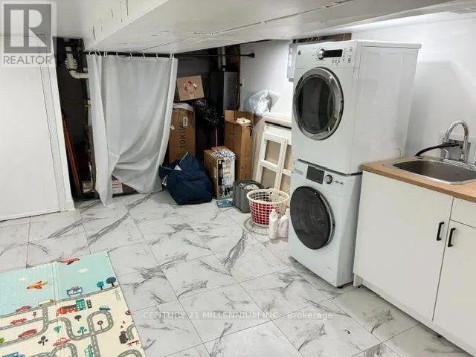
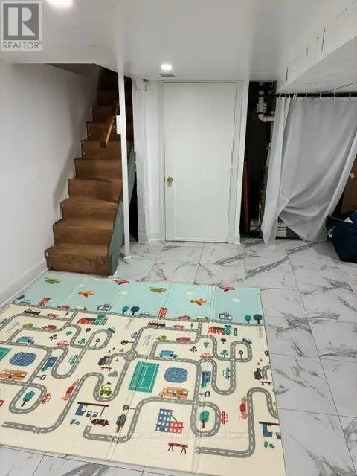
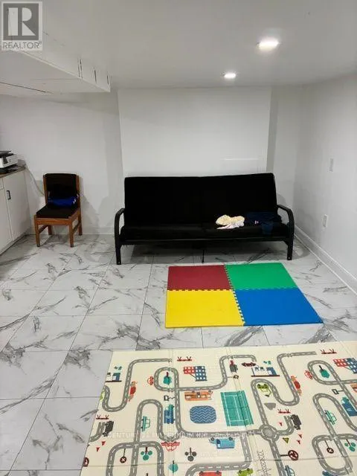
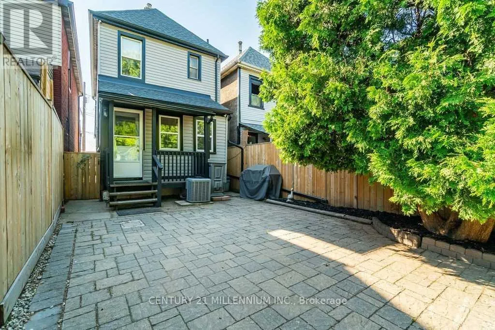
Quiet Street, 10 Min To QEW and Go Station, Many System Updates, With Loads Of Character And Charm, Larger Rooms, And Plenty Of Space. This Century Old Home Strikes Great Balance Of Old World Charm With New World Modern Updates. From The Minute You Pull Up You Will Find The Updated Exterior To Welcome You Home. The Entry Way And Main Floor Showcases The Original Trim, Vintage Floors, And High Ceilings. The Bedroom Level Shines With Original Wood Floors, Remodeled Bath, And Access To The Bonus Loft Space That Makes A Great Craft Room or 4th bedroom, Exercise Space Or Cool Place To Chill Out. Basement was recently dug out and renovated, adding a 3pc bath and possible 2nd kitchen, making it a perfect guest sweet. (id:7434)
General Features
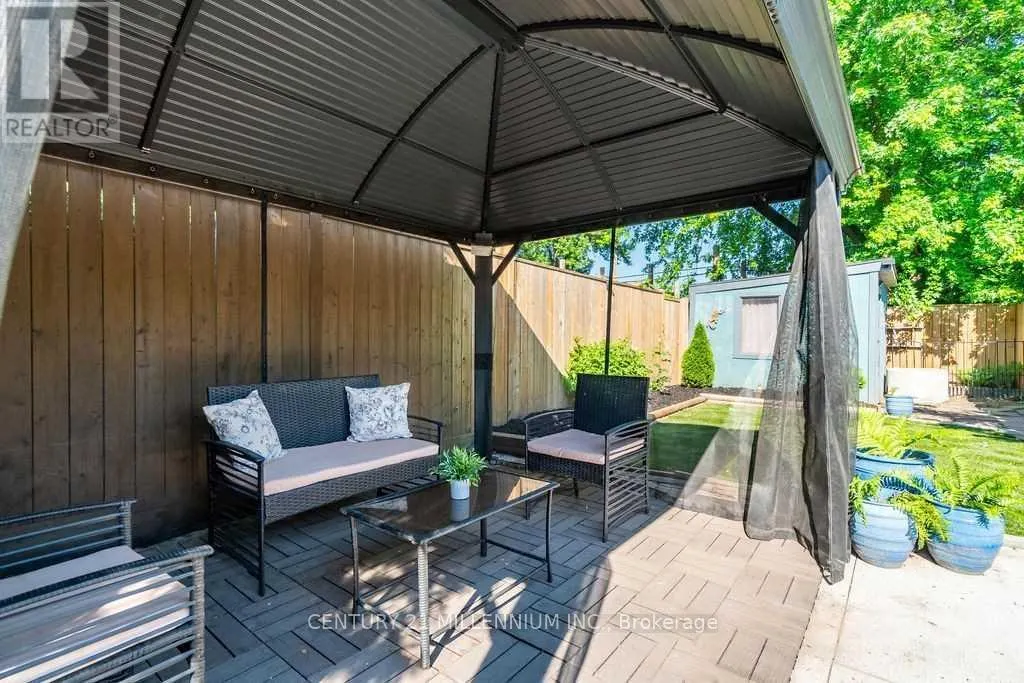
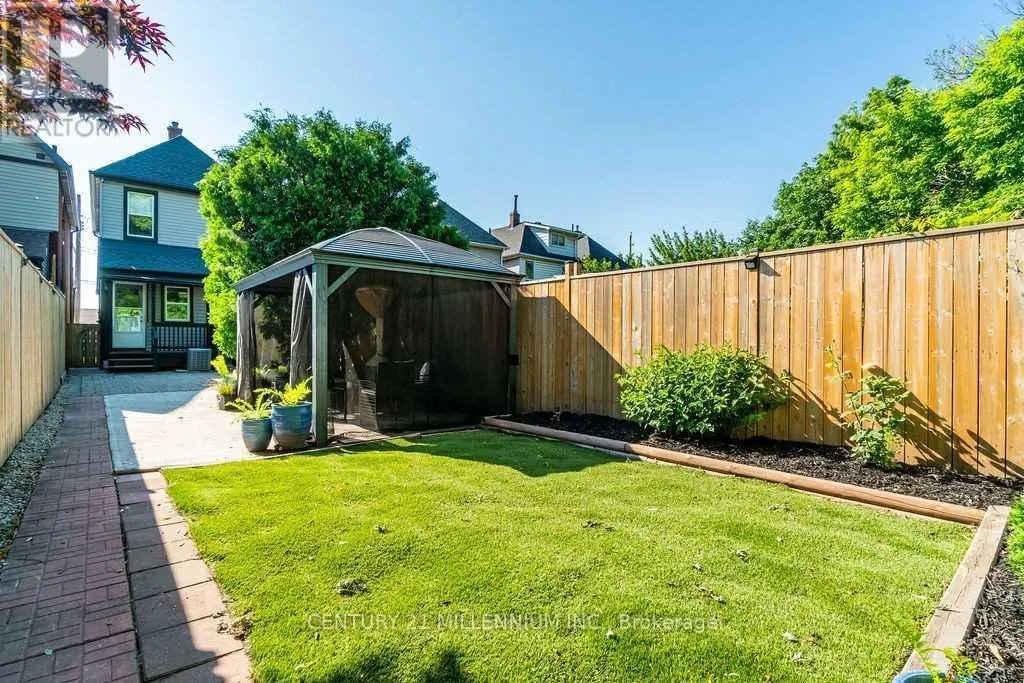
| Features | Level lot, Paved yard, Gazebo, In-Law Suite |
|---|---|
| Property Type | Single Family |
| CommunityName | North End |
| Building Appliances | Water Heater - Tankless, Water meter, Dishwasher, Dryer, Stove, Washer, Window Coverings, Refrigerator |
| Building Cooling Type | Central air conditioning |
| Location Description | Barton And Dickson |
| Parking Space Total | 2 |
| Foundation Type | Concrete |
| Building Type | House |
| Ownership Type | Freehold |
| Building.StoriesTotal | 2.5 |
Interior Features
| Building Fireplace Present | False |
|---|---|
| Building Heating Type | Forced air |
| Building Heating Fuel | Natural gas |
| Basement Development | Finished |
| Basement Type | N/A (Finished) |
| Construction Style Attachment | Detached |
| Flooring Type | Hardwood, Laminate, Vinyl, Ceramic |
| Living Area Range | 1100 |
| Bedrooms | 3+1 |
Exterior Features
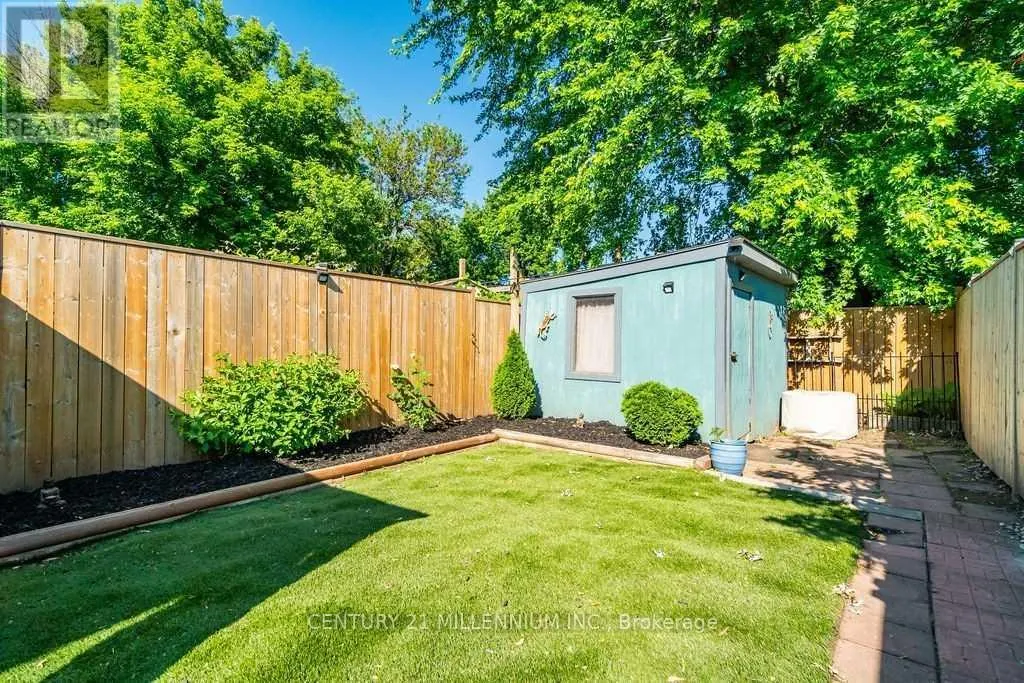
| Structure | Porch, Shed |
|---|---|
| Sewer | Sanitary sewer |
| Exterior Finish | Vinyl siding |
| Fence Type | Fenced yard |
Room Details
| Room | Dimensions | Level | Flooring | Details |
|---|---|---|---|---|
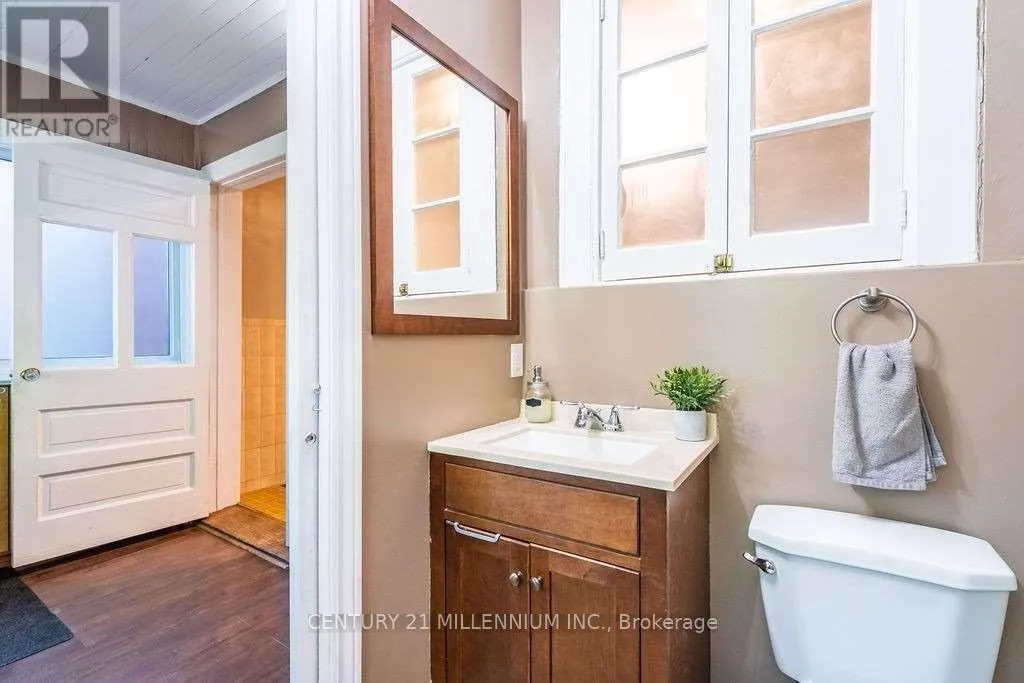
| Bathroom | 1.29 m x 2 m | Main level | 2 m | |
| Bedroom 2 | 2.69 m x 3.17 m | Second level | 3.17 m | |
| Bedroom 3 | 2.69 m x 3.54 m | Second level | 3.54 m | |
| Bedroom 4 | 4.69 m x 1.94 m | Third level | 1.94 m | |
| Dining room | 3.6 m x 3.57 m | Main level | 3.57 m | |
| Family room | 4.37 m x 5.36 m | Basement | 5.36 m | |
| Kitchen | 3.39 m x 4.52 m | Main level | 4.52 m | |
| Living room | 3.16 m x 3.38 m | Main level | 3.38 m | |
| Primary Bedroom | 3 m x 4.55 m | Second level | 4.55 m |
Amenities
- Views
- New Construction
- Adult 55+
- Lease To Own
- No Strata Fees
- Furnished
- Primary On Main
- Air Conditioning
- Seller Finance
- Green
- Fixer Upper
- Horse
- Golf
- Fireplace
- Deck
- Garage
- Basement
- Pool

Property vs Single Family Average in L8L 6B8
Price
In The Neighbourhood
Open House
Hamilton (North End)
$ 369,900
- Type
- Single Family
- Rooms
- 1 Beds + 1 Baths
CENTURY 21 HERITAGE GROUP LTD.
Open House
Kenora (North End)
$ 375,000
- Type
- Single Family
- Rooms
- 3 Beds + 2 Baths
Century 21 Northern Choice Realty Ltd.
Open House
Hamilton (North End)
$ 699,000
- Type
- Single Family
- Rooms
- 2 Beds + 1.5 Baths
RE/MAX ESCARPMENT REALTY INC.
Peace River
$ 325,000
- Type
- Single Family
- Size
- 1,649 SqFt
- Rooms
- 3 Beds + 2 Baths
RE/MAX Northern Realty
Peace River
$ 314,000
- Type
- Single Family
- Size
- 1,275 SqFt
- Rooms
- 4 Beds + 2 Baths
RE/MAX Northern Realty
Winnipeg
$ 139,900
- Type
- Single Family
- Size
- 1,490 SqFt
- Rooms
- 3 Beds + 2 Baths
Royal LePage Prime Real Estate
Winnipeg
$ 129,900
- Type
- Single Family
- Size
- 992 SqFt
- Rooms
- 2 Beds + 2 Baths
Royal LePage Prime Real Estate

