
Address
10111 106 Avenue, Peace River, AB
Price
$ 310,000
Property Attributes
- ID#A2332379
- TypeSingle Family
- Listing Status Active
- MunicipalityPeace River
- CityPeace River
- AreaSouth End
- NeighbourhoodSouth End
- Postal CodeT8S 1K9
- StyleBungalow
- Year Built1951
- Price$ 310,000
- Bedrooms4
- Bathrooms2
- Half Bathrooms0
- Sqr Footage1143
Data Source:
Canadian Real Estate Association (CREA)
Property Description
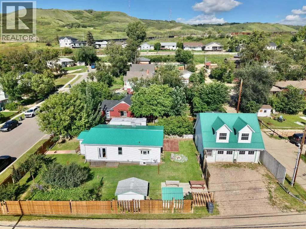
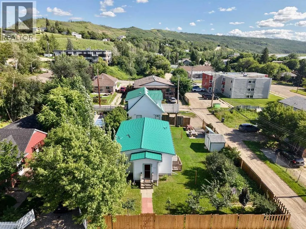
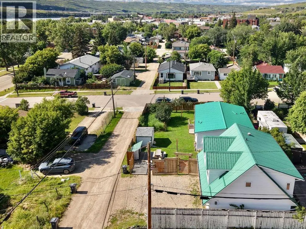
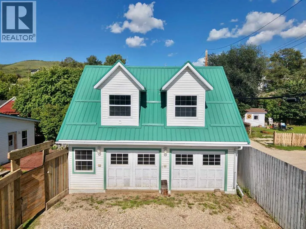
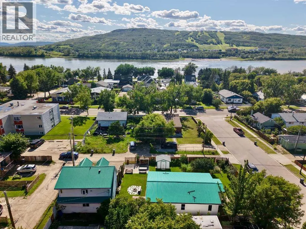
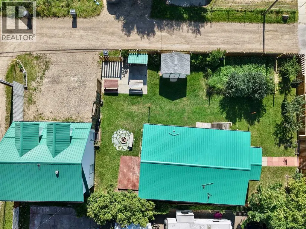
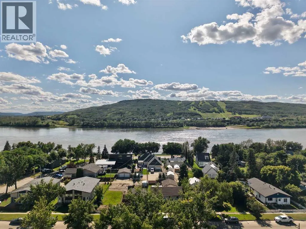
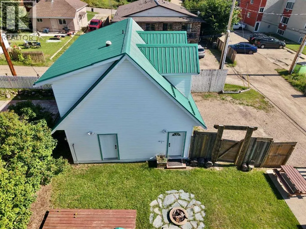
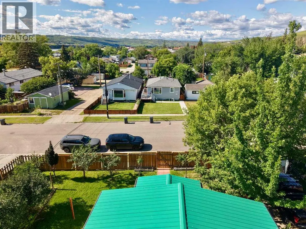
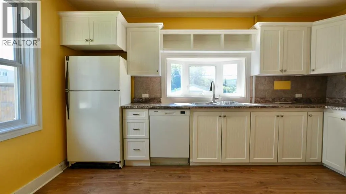
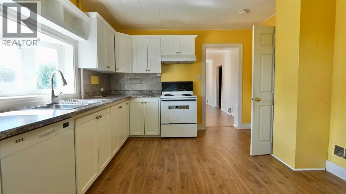
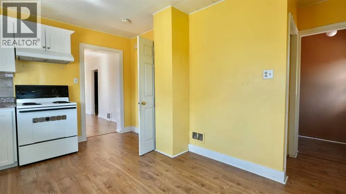
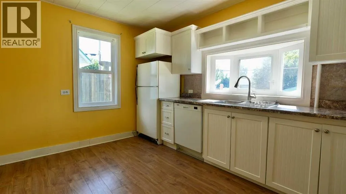
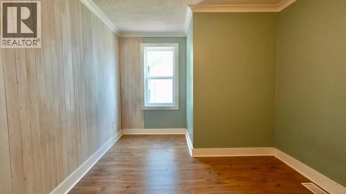
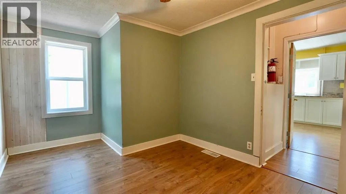
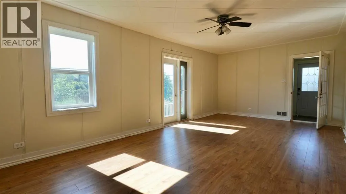
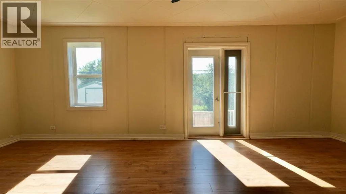
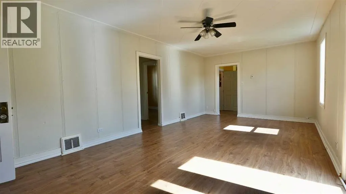
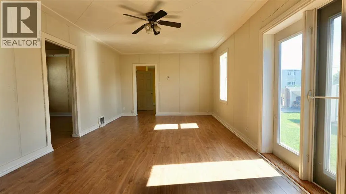
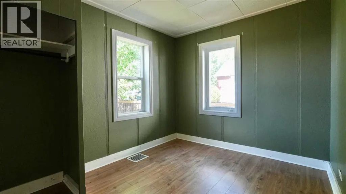
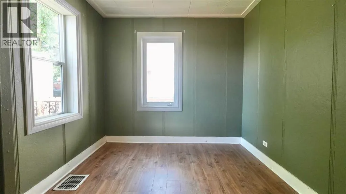
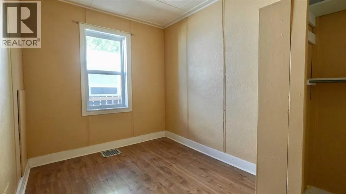
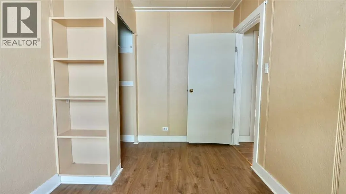
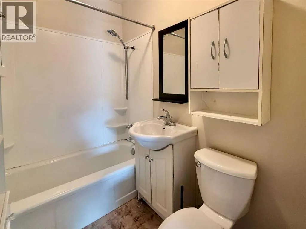
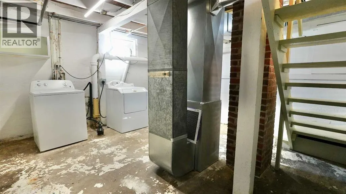
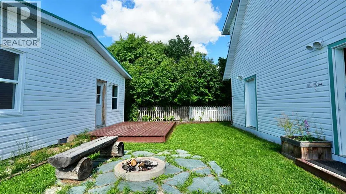
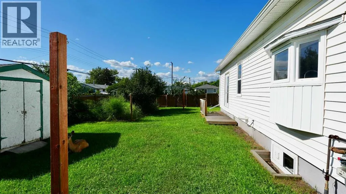
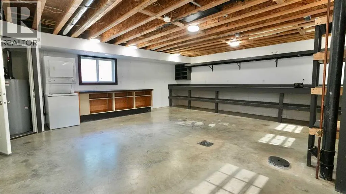
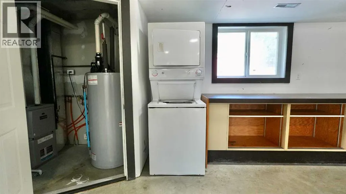
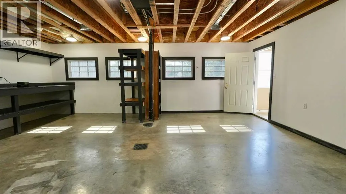
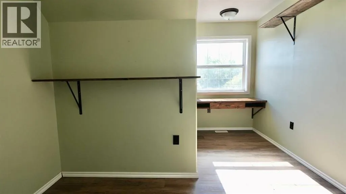
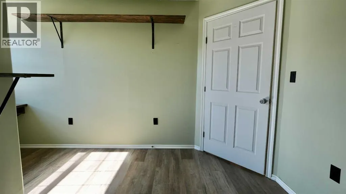
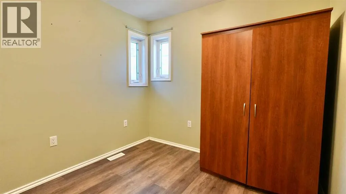
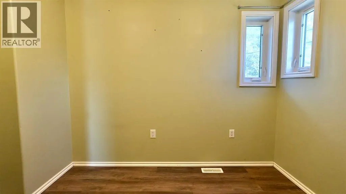
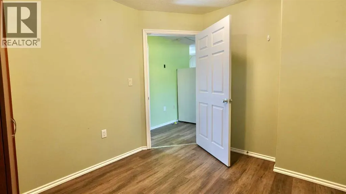
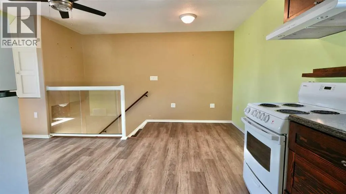
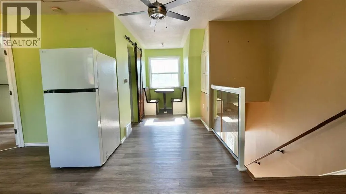
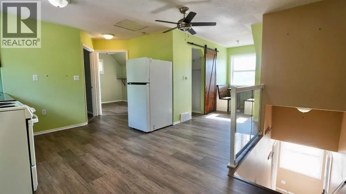
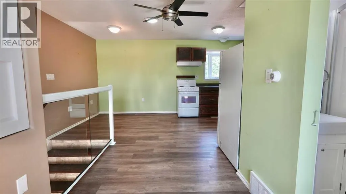
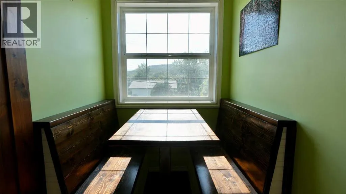
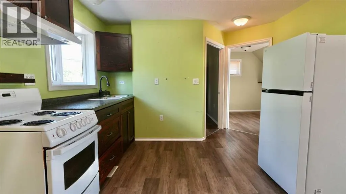
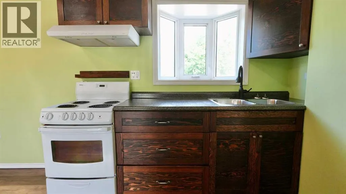
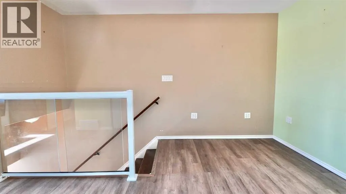
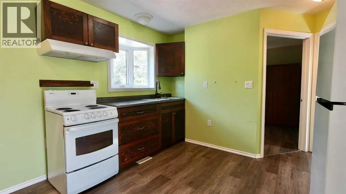
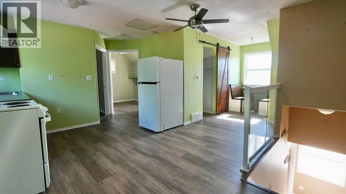
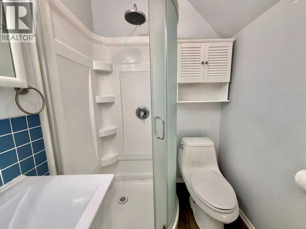
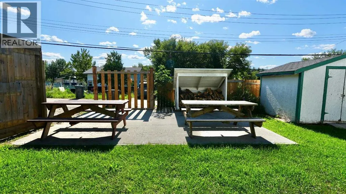
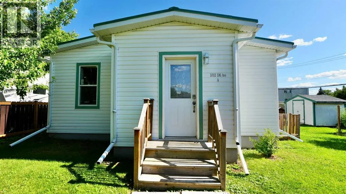
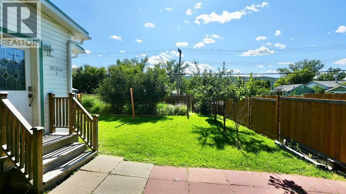
A Rare Opportunity with Incredible Flexibility in Peace River’s South End! Opportunities like this don’t come along very often! Offering two separate buildings on two fenced lots, this unique property combines a comfortable 3-bedroom, 1-bathroom main home with a second detached building featuring a legal, self-contained 1 bedroom and 1 den, 1-bathroom upper-level suite and a handy workshop on the main floor. Whether you’re looking for a home with income potential, a property for extended family, a place to live while generating rental income, or simply want the extra space and flexibility that a second building provides, this property opens the door to a whole range of possibilities. Located in Peace River’s desirable South End, you’ll enjoy the convenience of being within easy walking distance of the downtown core. Leave the vehicle parked and walk to work, shopping, restaurants, services and everything else downtown has to offer. The river and Peace River’s scenic walking trails are also just a few blocks away, making it easy to enjoy the outdoors and take advantage of the beautiful river valley. The main home offers three bedrooms and a full bathroom, while both the house and detached suite have benefited from renovations and updates in recent years. The result is a pair of spaces that are ready for their next owners and offer a great opportunity to settle in without taking on a major renovation project right away. The possibilities here are what really make this property stand out. Live in the main house and rent out the upper suite, providing a potential source of additional income. Or use the second building for family, guests or a home-based setup while taking advantage of the workshop below. You could even explore using one property for yourself and the other as a dedicated rental. Whatever your plans, having a second self-contained living space plus workshop space gives you options that are extremely hard to find in one property. Outside, the two fenced lot s create a private and versatile setting with plenty of room to enjoy. There’s a large garden, shed, generous parking and greenspace, providing plenty of space for gardening, hobbies, recreation, pets and outdoor entertaining. The fenced yard adds privacy while the additional land gives you room to spread out and make the property your own. Two living spaces. A workshop. Income potential. A private yard. And a location where downtown and the river trails are just a short walk away. This is a truly unique package and the kind of property you simply don’t see hit the market very often. If you’ve been looking for something that offers more flexibility and possibilities than the typical home, this could be the one. Don’t wait—book your showing today and come see everything this exceptional property has to offer! (id:7434)
General Features
| Features | Back lane, PVC window, Level |
|---|---|
| Property Type | Single Family |
| Zoning Description | Residential Medium Density |
| CommunityName | South End |
| Amenities | Park, Playground, Recreation Nearby, Schools, Shopping |
| Building Appliances | Washer, Dryer |
| Building Architectural Style | Bungalow |
| Building Cooling Type | None |
| Parking Space Total | 4 |
| Foundation Type | Poured Concrete |
| Building Type | House |
| Ownership Type | Freehold |
| Building.StoriesTotal | 1 |
Interior Features
| Building Fireplace Present | False |
|---|---|
| Building Heating Type | Forced air, In Floor Heating |
| Building Heating Fuel | Natural gas |
| Basement Development | Partially finished |
| Basement Type | Partial (Partially finished) |
| Construction Material | Wood frame |
| Construction Style Attachment | Detached |
| Flooring Type | Laminate, Vinyl |
| Living Area Range | 1143 |
| Bedrooms | 4 |
Exterior Features
| Structure | Deck |
|---|---|
| Land Amenities | Park, Playground, Recreation Nearby, Schools, Shopping |
| Landscape Features | Fruit trees, Garden Area, Landscaped, Lawn |
| Exterior Finish | Vinyl siding |
| Fence Type | Fence |
Room Details
| Room | Dimensions | Level | Flooring | Details |
|---|---|---|---|---|
| 3pc Bathroom | Measurements not available | Unknown | ||
| 4pc Bathroom | Measurements not available | Main level | ||
| Bedroom | 13.75 Ft x 10.42 Ft | Upper Level | ||
| Primary Bedroom | 15.25 Ft x 9.42 Ft | Main level |
Amenities
- Views
- New Construction
- Adult 55+
- Lease To Own
- No Strata Fees
- Furnished
- Primary On Main
- Air Conditioning
- Seller Finance
- Green
- Fixer Upper
- Horse
- Golf
- Fireplace
- Deck
- Garage
- Basement
- Pool

Property vs Single Family Average in T8S 1K9
Price
Year Built
In The Neighbourhood
Open House
Brandon
$ 279,900
- Type
- Single Family
- Size
- 720 SqFt
- Rooms
- 2 Beds + 2 Baths
RE/MAX Valleyview
South End
$ 2,100,000
- Type
- Single Family
- Size
- 3,000 SqFt
- Rooms
- 3 Beds + 3 Baths
The Agency Real Estate Brokerage
South End
$ 1,090,000
- Type
- Single Family
- Size
- 2,293 SqFt
- Rooms
- 5 Beds + 2.5 Baths
Royal LePage Atlantic
Peace River
$ 485,000
- Type
- Single Family
- Size
- 1,809 SqFt
- Rooms
- 5 Beds + 3 Baths
RE/MAX Northern Realty
Peace River
$ 149,000
- Type
- Single Family
- Size
- 1,092 SqFt
- Rooms
- 3 Beds + 1 Baths
RE/MAX Northern Realty
Peace River
$ 229,900
- Type
- Single Family
- Size
- 1,037 SqFt
- Rooms
- 2 Beds + 1 Baths
RE/MAX Northern Realty

