
Address
5537 Atlantic Street Street, South End, NS
Price
$ 1,090,000
Property Attributes
- ID#202617632
- TypeSingle Family
- Listing Status Active
- MunicipalitySouth End
- CitySouth End
- AreaSouth End
- NeighbourhoodSouth End
- Postal CodeB3H 1G6
- Style
- Year Built1965
- Price$ 1,090,000
- Bedrooms4+1
- Bathrooms2
- Half Bathrooms1
- Sqr Footage2293
- Lot Size0.0918 Acres
Data Source:
Canadian Real Estate Association (CREA)
Property Description
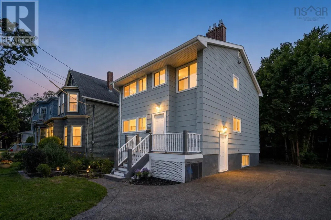
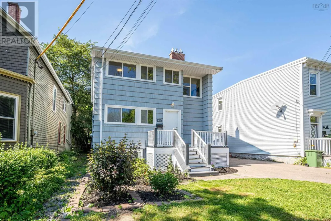
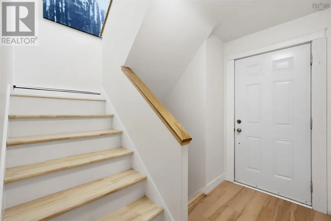
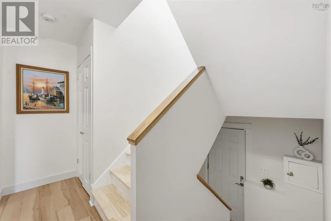
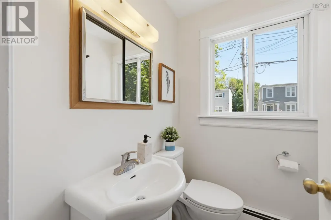
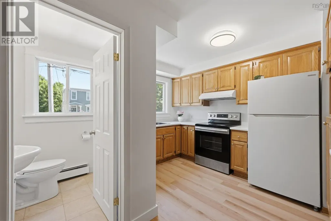
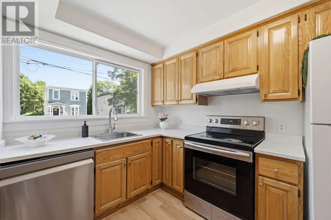
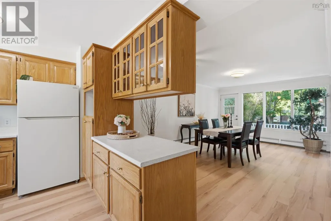
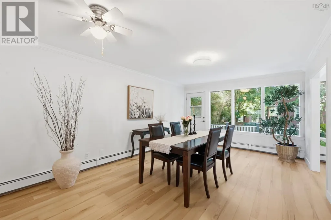
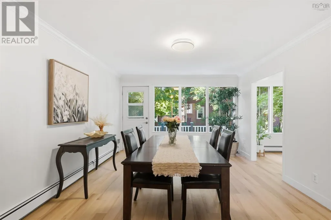
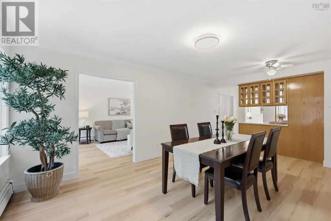
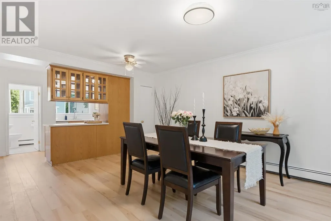
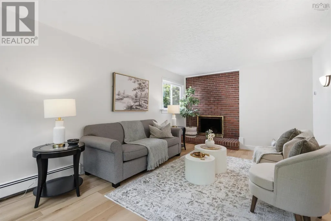
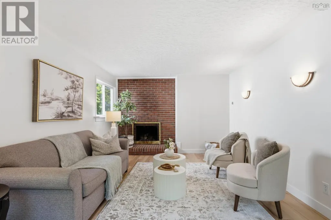
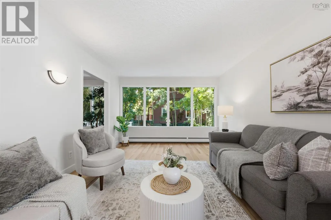
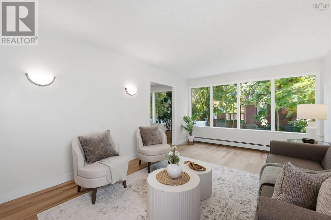
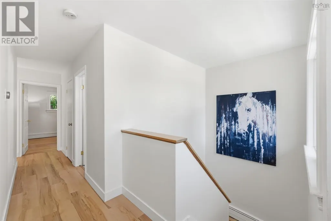
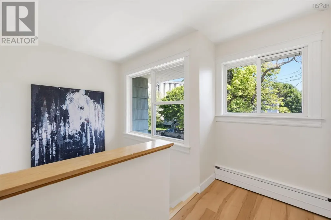
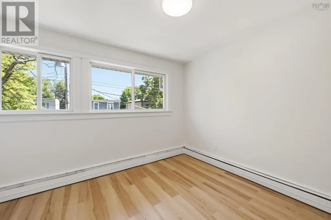
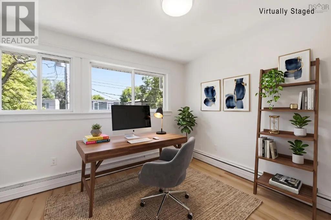
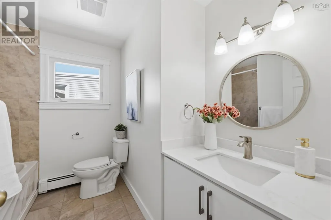
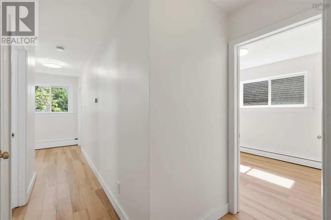
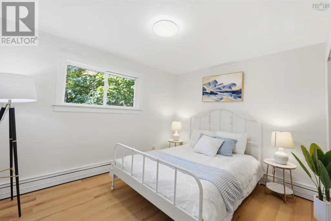
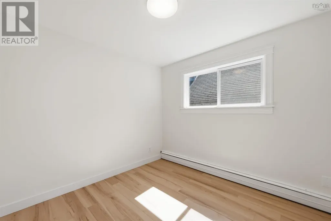
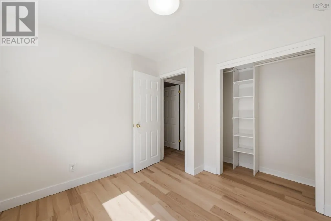
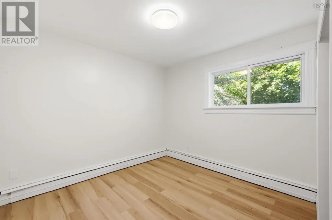
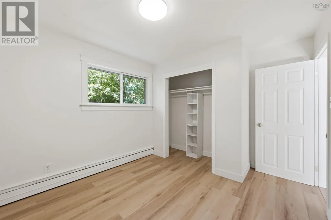
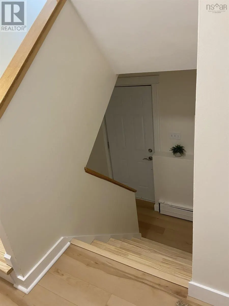
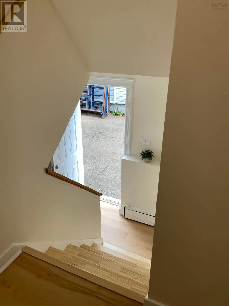
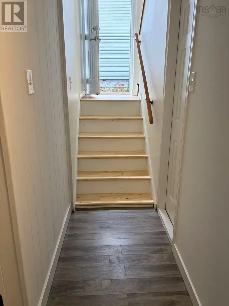
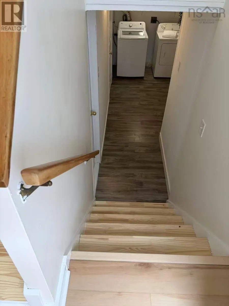
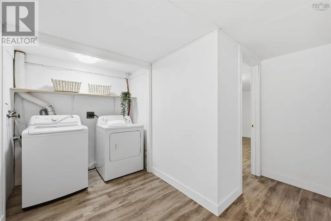
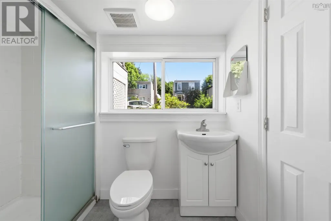
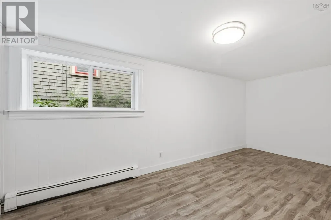
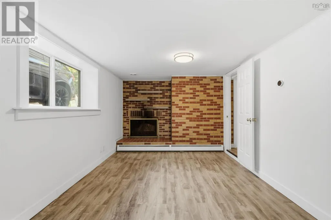
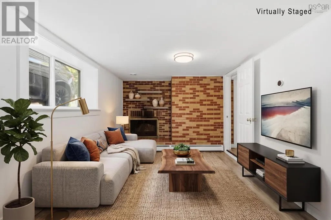
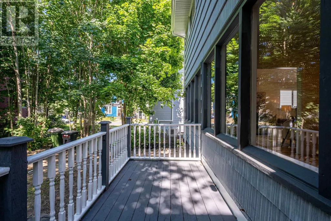
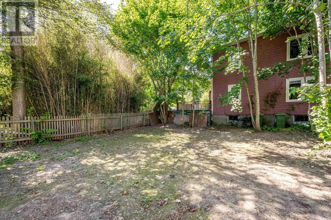
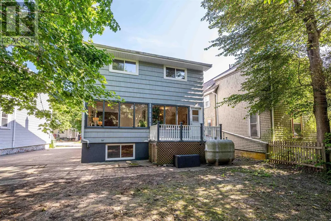
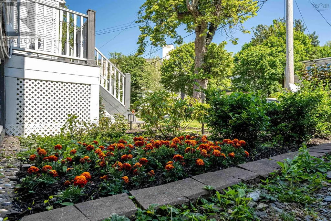
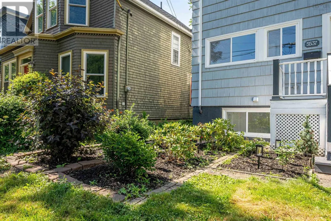
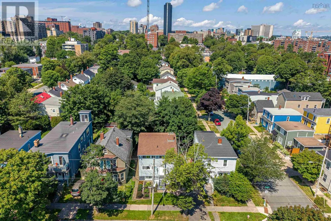
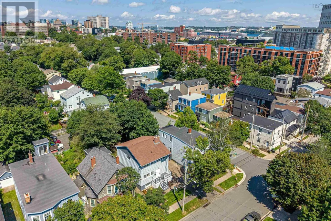
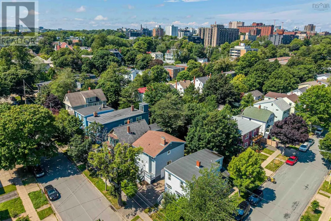
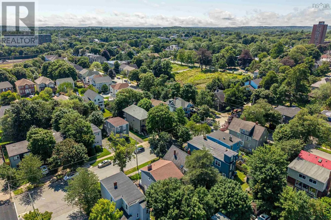
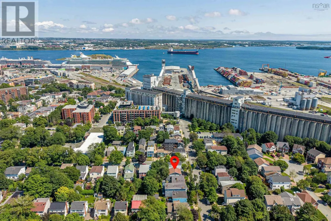
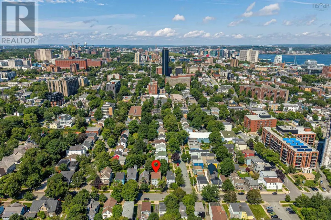
Welcome to a beautifully renovated, move-in-ready home in Halifaxs highly sought-after South End. Offering over 2,200 sq. ft. of finished living space, this well maintained property combines modern updates with a prime location in one of the most desirable neighborhoods.Step inside to a bright and welcoming foyer that leads to a thoughtfully designed main level. The spacious living room is filled with natural light from a large window, while the separate dining room opens onto a rear deck overlooking the backyardperfect for entertaining or enjoying outdoor living. The updated kitchen offers both style and functionality, and a convenient powder room completes the main floor. Every bathroom features a window, providing abundant natural light and excellent ventilation.Upstairs, youll find four generously sized bedrooms and a full bathroom, offering comfortable accommodations for family living. An additional hot and cold water hookup is already in place, providing the option for a second laundry area if desired.The finished lower level adds exceptional versatility, featuring a fifth bedroom, a spacious recreation room with a fireplace, a full bathroom with a window, a dedicated laundry room, and a convenient walkout to the side driveway.Outside, the attractive exposed aggregate concrete driveway enhances both curb appeal and long-term durability. Over the years, the home has benefited from extensive upgrades, including: * Roof replaced (2017) * Chimney replaced (2019) * Exterior siding repainted (2018) * New pink fiberglass attic insulation installed (2018) * New main-floor living room window installed (2019) * New fiberglass oil tank and new boiler installed (2018) * All toilets, bathroom flooring, and bathroom vanities/sinks replaced (2026) * Luxury vinyl flooring installed throughout the house(2026) * All LED light fixtures replaced (2026) * Front garden professionally refreshed (2026) *New dishwasher replaced (2026) *Cleaned and level backyard (2026) (id:7434)
General Features
| Features | Walk-In Closet |
|---|---|
| Community Features | Recreational Facilities, School Bus |
| Property Type | Single Family |
| CommunityName | South End |
| Amenities | Park, Playground, Public Transit, Shopping, Place of Worship, Beach |
| Building Appliances | Cooktop - Electric, Oven - Electric, Range - Electric, Dishwasher, Dryer - Electric, Washer, Microwave, Refrigerator |
| Location Description | Young Ave to Atlantic Street, or Inglis Street to Brussls Street to Atlantic Street |
| Foundation Type | Poured Concrete |
| Building Type | House |
| Ownership Type | Freehold |
| Building.StoriesTotal | 2 |
Interior Features
| Building Fireplace Present | True |
|---|---|
| Building Heating Type | Furnace |
| Building Heating Fuel | Oil |
| Construction Style Attachment | Detached |
| Flooring Type | Laminate, Tile |
| Living Area Range | 2293 |
| Bedrooms | 4+1 |
Exterior Features
| Land Amenities | Park, Playground, Public Transit, Shopping, Place of Worship, Beach |
|---|---|
| Landscape Features | Landscaped |
| Sewer | Municipal sewage system |
| Exterior Finish | Wood shingles |
Room Details
| Room | Dimensions | Level | Flooring | Details |
|---|---|---|---|---|
| 2pc Bathroom | 4 x 5 | Main level | ||
| 3pc Bathroom | 8.2 x 5.5 | Basement | ||
| 4pc Bathroom | 8.8 x 8.6 | Second level | ||
| Bath (# pieces 1-6) | 4 x 5 | Main level | ||
| Bedroom | 9.1 | Basement | ||
| Dining room | 12.3 | Main level | ||
| Kitchen | 12.3 | Main level | ||
| Living room | 11.7 | Main level | ||
| Recreational, Games room | 13.2 | Basement |
Amenities
- Views
- New Construction
- Adult 55+
- Lease To Own
- No Strata Fees
- Furnished
- Primary On Main
- Air Conditioning
- Seller Finance
- Green
- Fixer Upper
- Horse
- Golf
- Fireplace
- Deck
- Garage
- Basement
- Pool

Property vs Single Family Average in B3H 1G6
Price
Year Built
In The Neighbourhood
Open House
Brandon
$ 279,900
- Type
- Single Family
- Size
- 720 SqFt
- Rooms
- 2 Beds + 2 Baths
RE/MAX Valleyview
South End
$ 2,100,000
- Type
- Single Family
- Size
- 3,000 SqFt
- Rooms
- 3 Beds + 3 Baths
The Agency Real Estate Brokerage
Peace River
$ 310,000
- Type
- Single Family
- Size
- 1,143 SqFt
- Rooms
- 4 Beds + 2 Baths
RE/MAX Northern Realty
Peace River
$ 485,000
- Type
- Single Family
- Size
- 1,809 SqFt
- Rooms
- 5 Beds + 3 Baths
RE/MAX Northern Realty
Peace River
$ 149,000
- Type
- Single Family
- Size
- 1,092 SqFt
- Rooms
- 3 Beds + 1 Baths
RE/MAX Northern Realty
Peace River
$ 229,900
- Type
- Single Family
- Size
- 1,037 SqFt
- Rooms
- 2 Beds + 1 Baths
RE/MAX Northern Realty

