
Address
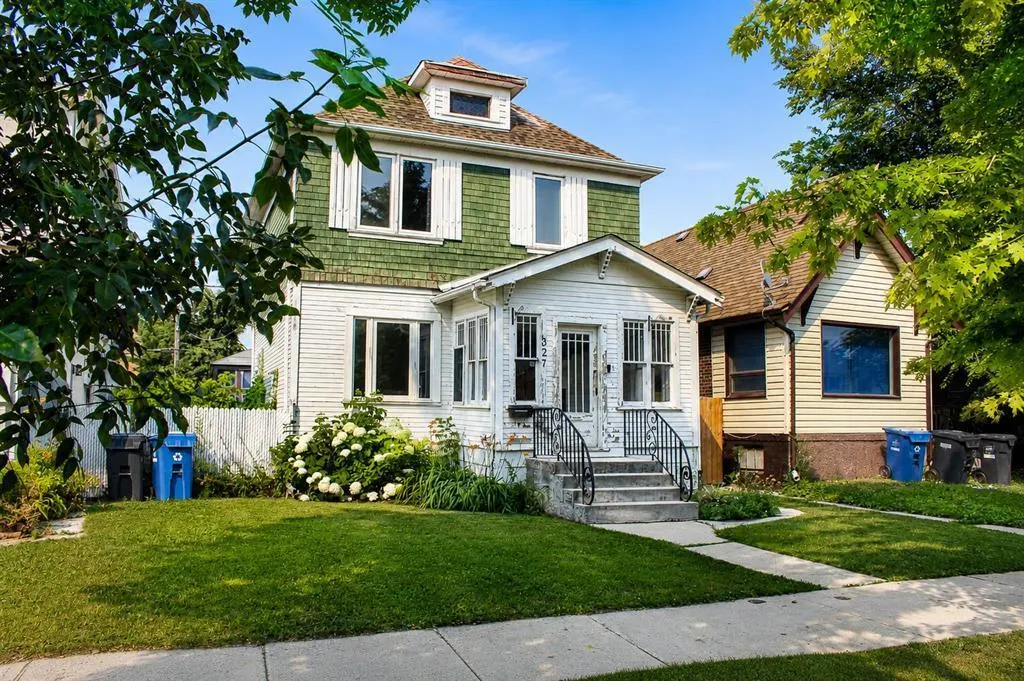
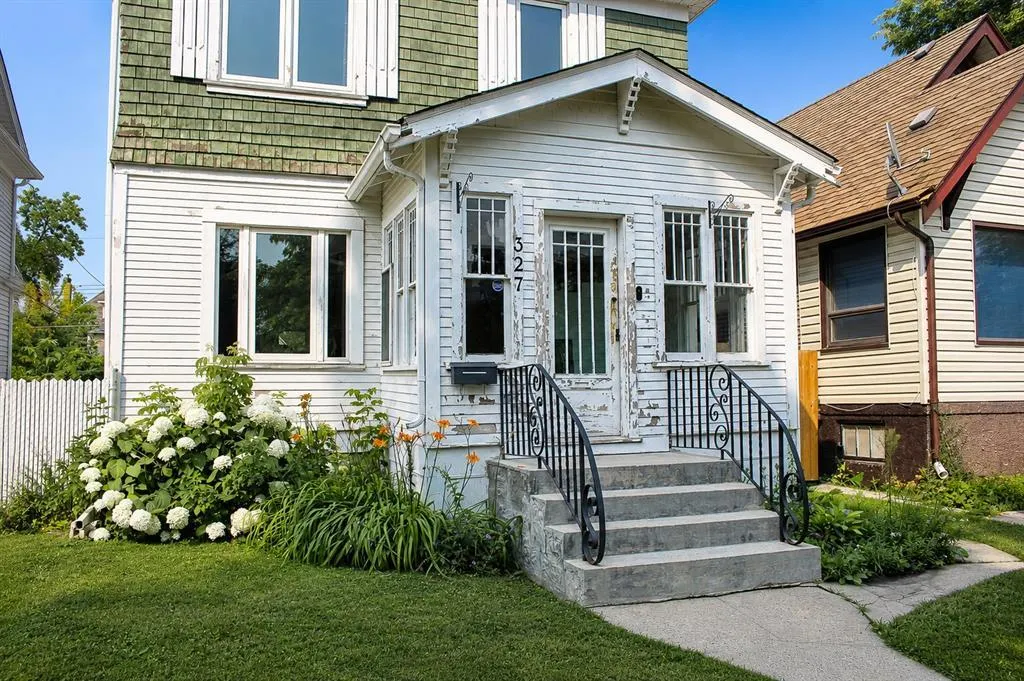
327 Machray Avenue, Winnipeg, MB
Price
$ 249,900
Property Attributes
- ID#202619012
- TypeSingle Family
- Listing Status Active
- MunicipalityWinnipeg
- CityWinnipeg
- AreaNorth End
- NeighbourhoodNorth End
- Postal CodeR2W 1A3
- Style
- Year Built1913
- Price$ 249,900
- Bedrooms3
- Bathrooms2
- Half Bathrooms0
- Sqr Footage1304
Data Source:
Canadian Real Estate Association (CREA)
Property Description
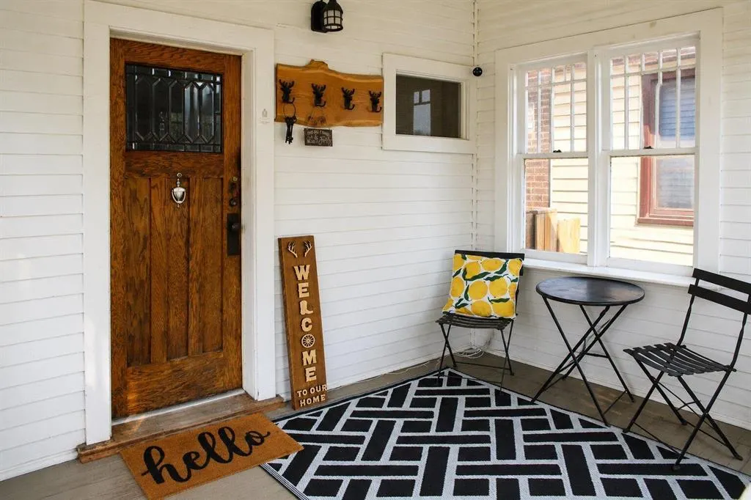
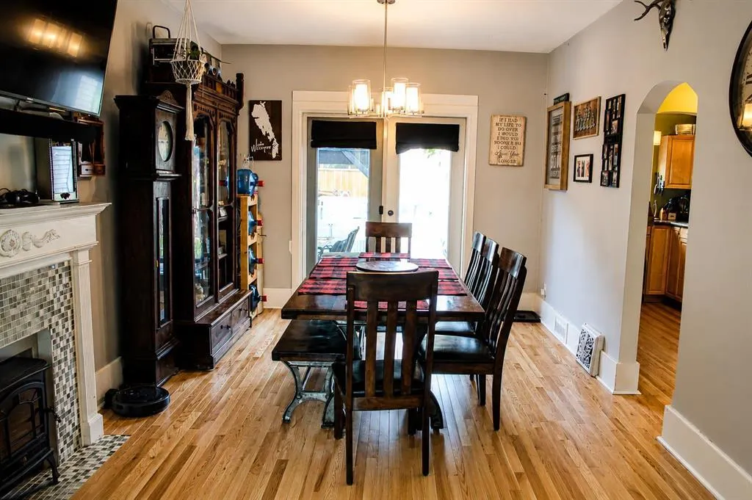
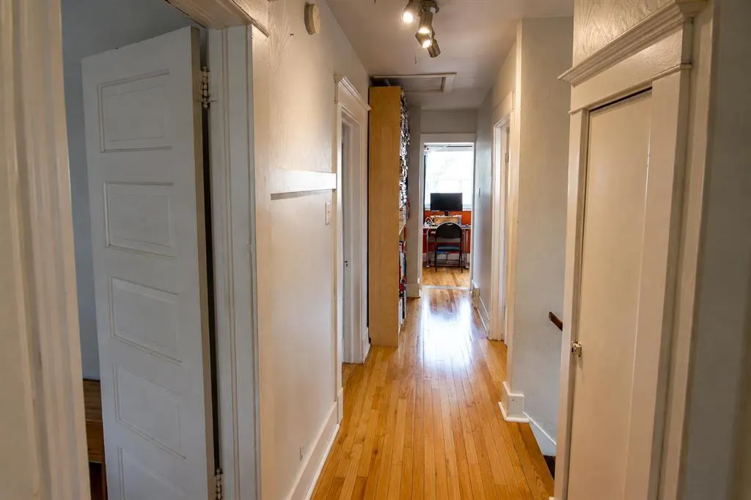
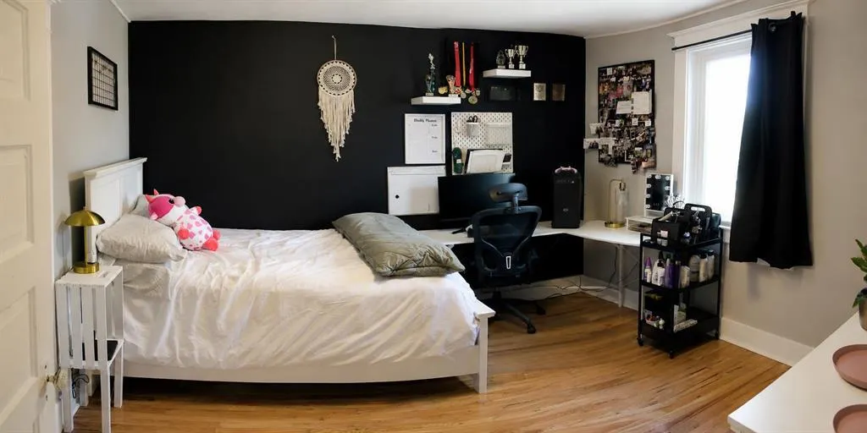
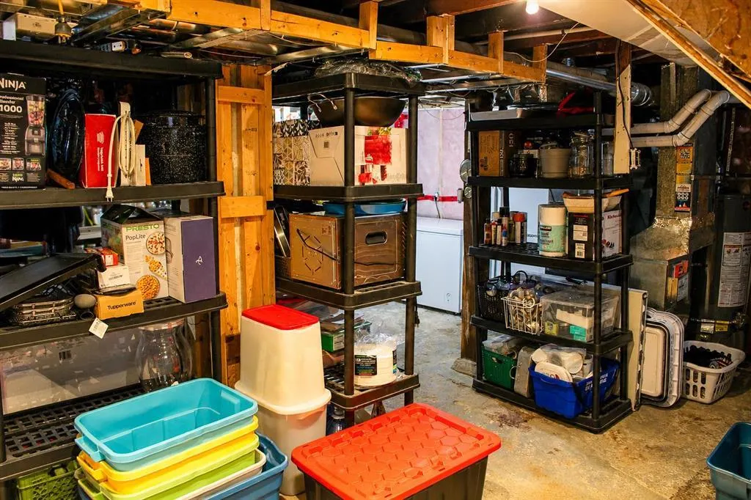
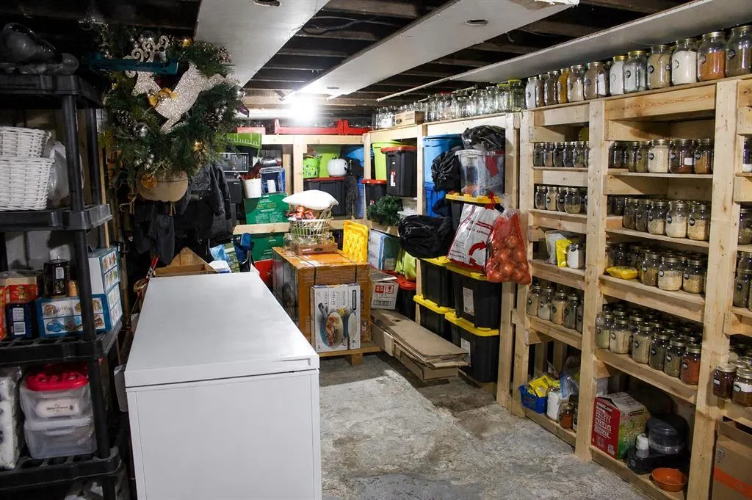
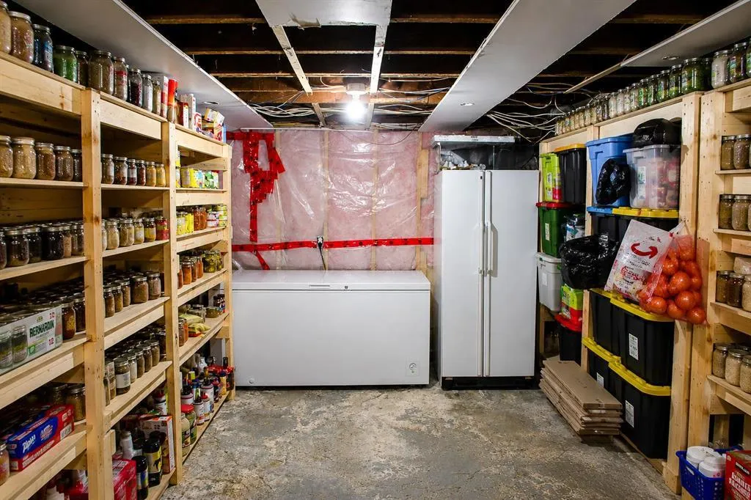
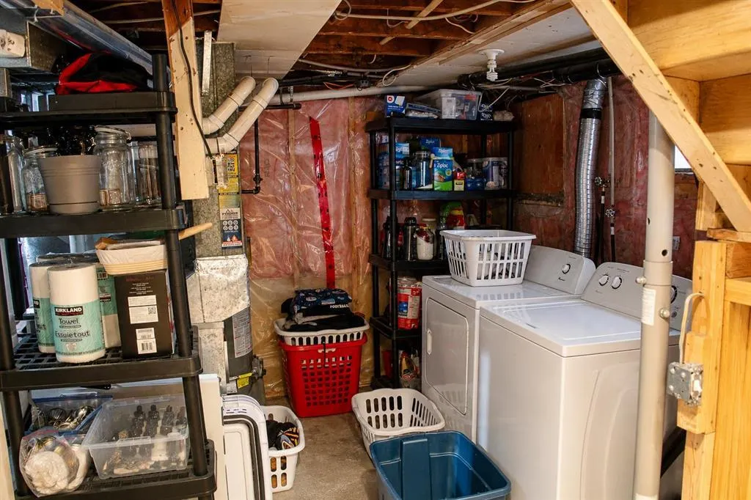
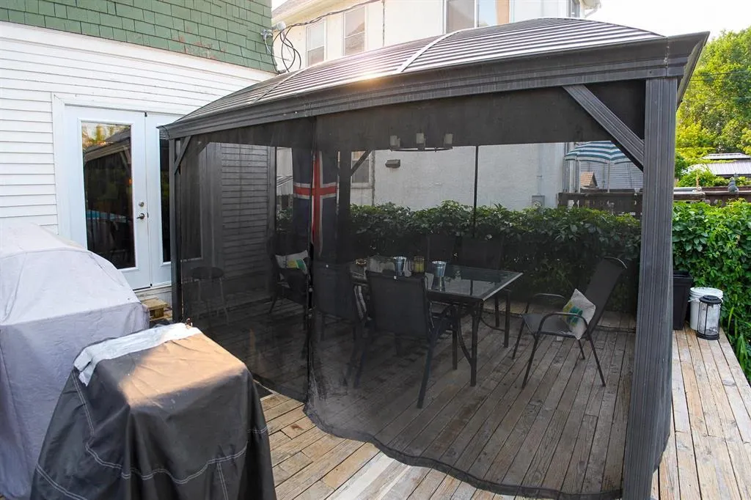
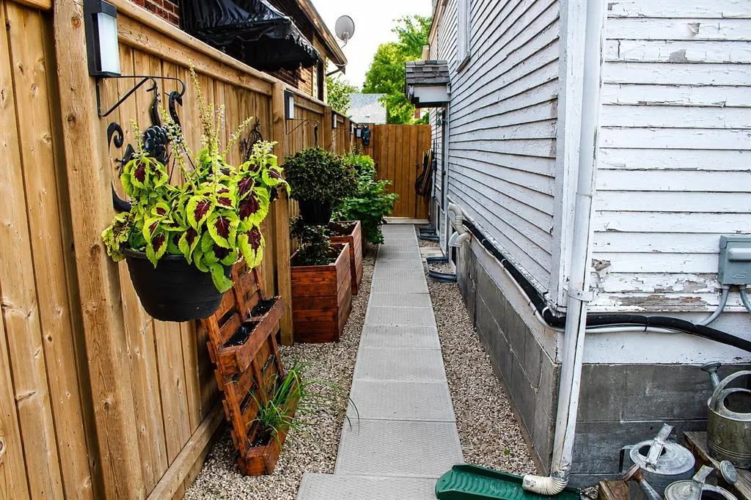
4C//Winnipeg/Offers Anytime Welcome to this lovingly maintained 3 bedroom, 2 bath home. With a warm, inviting foyer that opens into a generous living room and dining room space, perfect for entertaining. Attached is an outdoor oasis with screened in gazebo and above ground pool, perfect for summer get togethers. This home features beautiful hardwood through out, high ceilings and plenty of room to move around. A partially finished basement leaves plenty to the imagination to add additional recreation space or storage. This north end beauty will not last, book your showing and come take a peak. (id:7434)
General Features
| Features | Back lane |
|---|---|
| Property Type | Single Family |
| CommunityName | North End |
| Neighbourhood | North End |
| Amenities | Playground, Shopping |
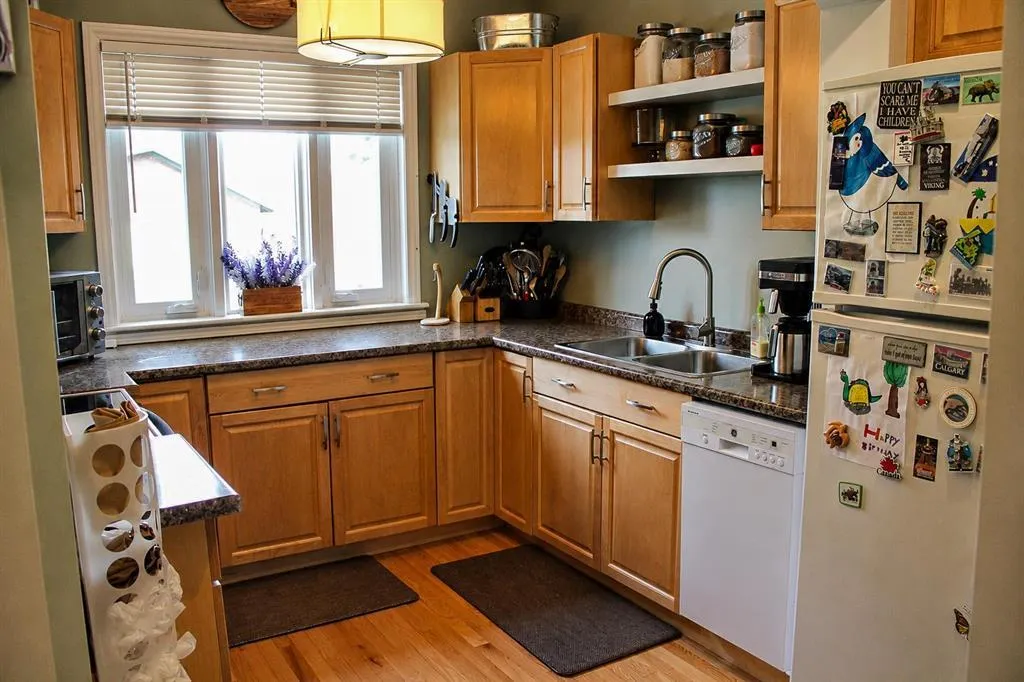
| Building Appliances | Alarm System, Blinds, Dishwasher, Dryer, Two Refrigerators, Stove, Washer, Window Coverings |
| Building Cooling Type | Central air conditioning |
| Building Type | House |
| Ownership Type | Freehold |
| Building.StoriesTotal | 2 |
Interior Features
| Building Fireplace Present | False |
|---|---|
| Building Heating Type | High-Efficiency Furnace, Forced air |
| Building Heating Fuel | Natural gas |
| Flooring Type | Tile, Vinyl, Wood |
| Living Area Range | 1304 |
| Bedrooms | 3 |
Exterior Features
| Pool Type | Above ground pool, Unknown |
|---|---|
| Structure | Porch |
| Land Amenities | Playground, Shopping |
| Sewer | Municipal sewage system |
| Fence Type | Fence |
Room Details
| Room | Dimensions | Level | Flooring | Details |
|---|---|---|---|---|
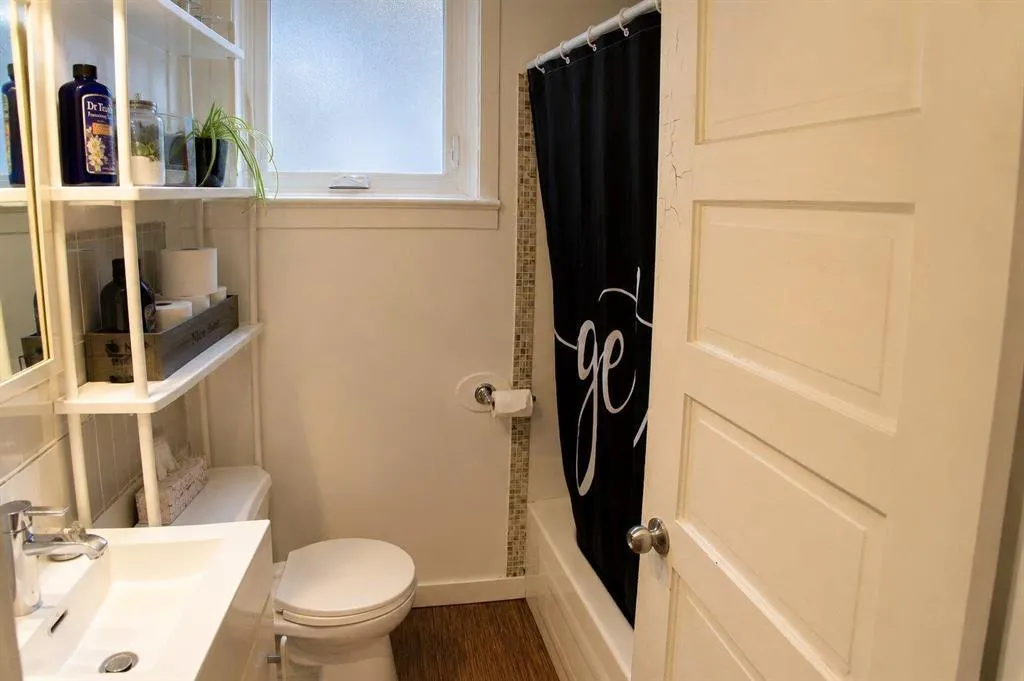
| 3pc Bathroom | 9 ft ,3 in x 5 ft ,2 in | Upper Level | 5 ft ,2 in | |
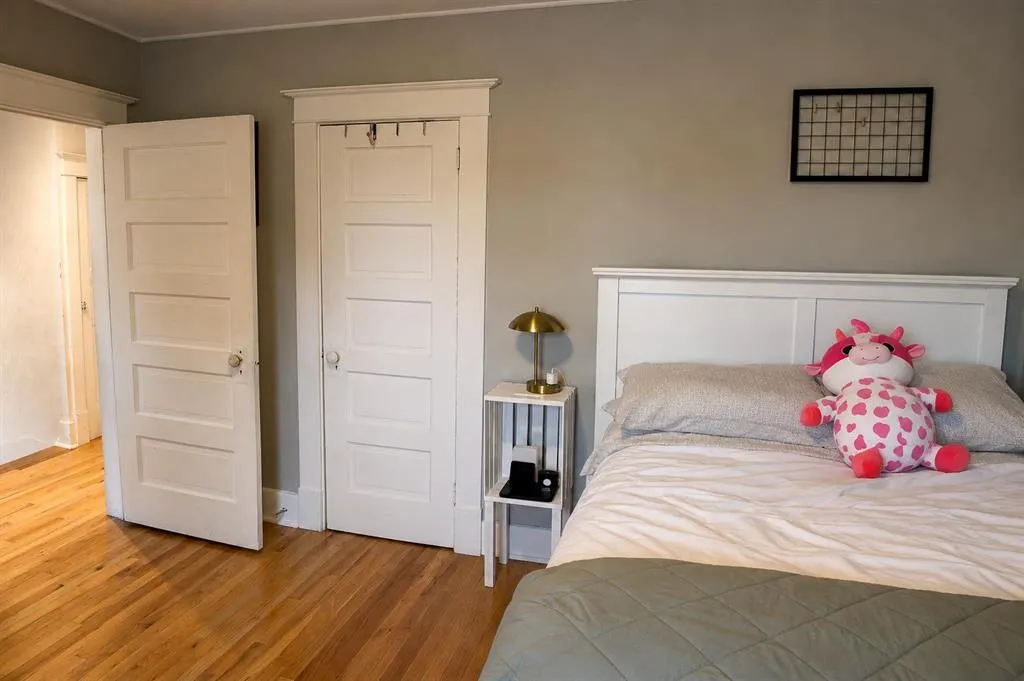
| Bedroom | 11 ft ,1 in x 11 ft ,2 in | Upper Level | 11 ft ,2 in | |
| Foyer | 9 ft ,5 in x 10 ft ,7 in | Main level | 10 ft ,7 in | |
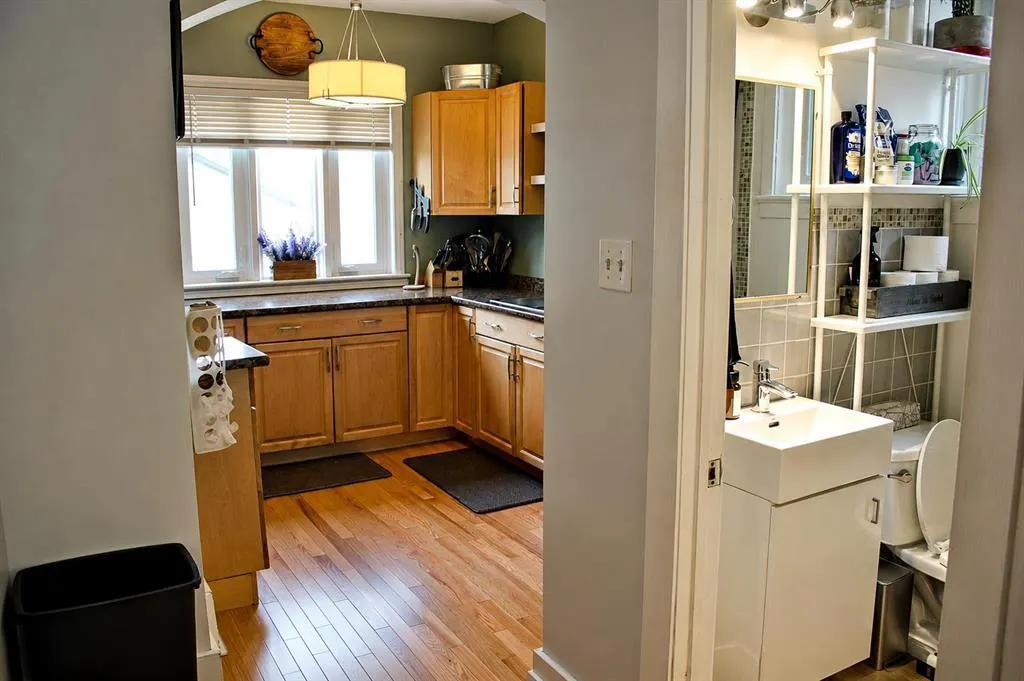
| Kitchen | 10 ft ,8 in x 9 ft ,1 in | Main level | 9 ft ,1 in | |
| Living room/Dining room | 11 ft ,1 in x 25 ft ,1 in | Main level | 25 ft ,1 in | |
| Office | 9 ft ,3 in x 7 ft ,6 in | Upper Level | 7 ft ,6 in | |
| Primary Bedroom | 11 ft x 11 ft ,2 in | Upper Level | 11 ft ,2 in |
Amenities
- Views
- New Construction
- Adult 55+
- Lease To Own
- No Strata Fees
- Furnished
- Primary On Main
- Air Conditioning
- Seller Finance
- Green
- Fixer Upper
- Horse
- Golf
- Fireplace
- Deck
- Garage
- Basement
- Pool

Property vs Single Family Average in R2W 1A3
Price
Year Built
In The Neighbourhood
Open House
Hamilton (North End)
$ 369,900
- Type
- Single Family
- Rooms
- 1 Beds + 1 Baths
CENTURY 21 HERITAGE GROUP LTD.
Open House
Kenora (North End)
$ 375,000
- Type
- Single Family
- Rooms
- 3 Beds + 2 Baths
Century 21 Northern Choice Realty Ltd.
Open House
Hamilton (North End)
$ 699,000
- Type
- Single Family
- Rooms
- 2 Beds + 1.5 Baths
RE/MAX ESCARPMENT REALTY INC.
Peace River
$ 325,000
- Type
- Single Family
- Size
- 1,649 SqFt
- Rooms
- 3 Beds + 2 Baths
RE/MAX Northern Realty
Peace River
$ 314,000
- Type
- Single Family
- Size
- 1,275 SqFt
- Rooms
- 4 Beds + 2 Baths
RE/MAX Northern Realty
Hamilton (North End)
$ 649,900
- Type
- Single Family
- Rooms
- 4 Beds + 2.5 Baths
CENTURY 21 MILLENNIUM INC.
Winnipeg
$ 139,900
- Type
- Single Family
- Size
- 1,490 SqFt
- Rooms
- 3 Beds + 2 Baths
Royal LePage Prime Real Estate
Winnipeg
$ 129,900
- Type
- Single Family
- Size
- 992 SqFt
- Rooms
- 2 Beds + 2 Baths
Royal LePage Prime Real Estate

