
Address
141145 86n Road, Hamiota, MB
Price
$ 174,900
Property Attributes
- ID#202616717
- TypeSingle Family
- Listing Status Active
- MunicipalityHamiota
- CityHamiota
- AreaR32
- NeighbourhoodR32
- Postal CodeR0M 0K0
- Style
- Year Built1911
- Price$ 174,900
- Bedrooms3
- Bathrooms1
- Half Bathrooms0
- Sqr Footage1205
- Lot Size9.28 Acres
Data Source:
Canadian Real Estate Association (CREA)
Property Description
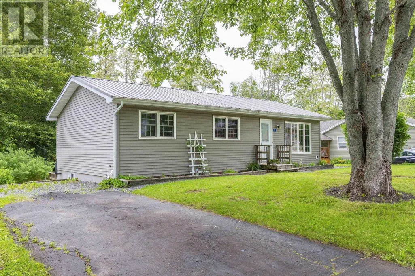
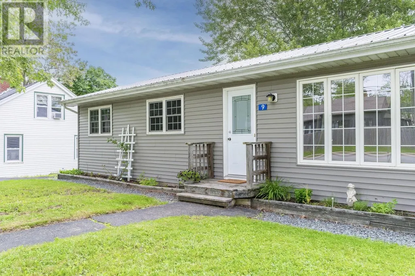
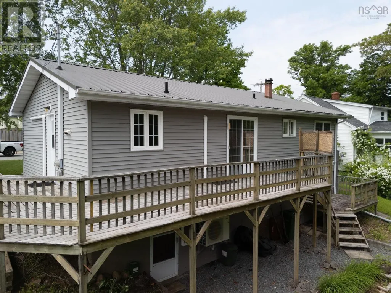
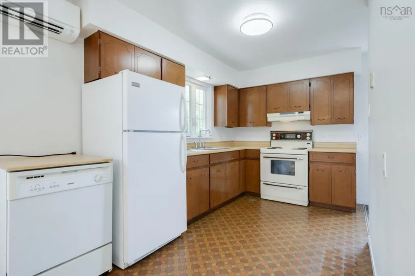
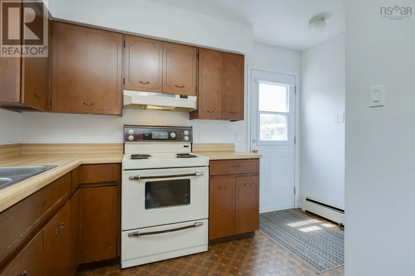
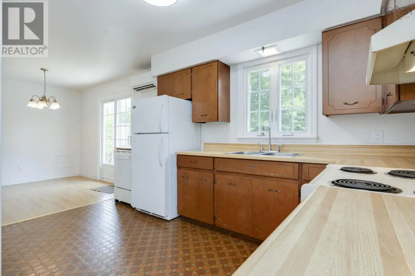
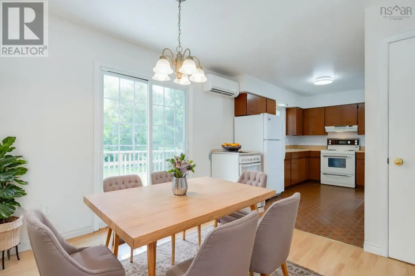
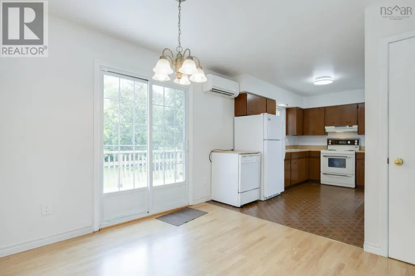
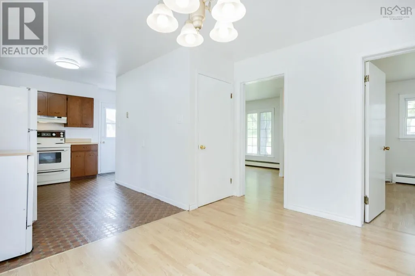
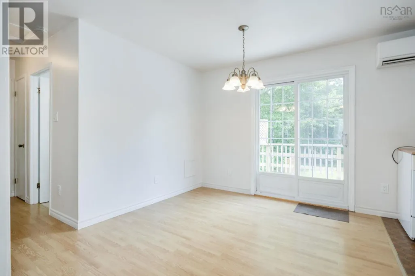
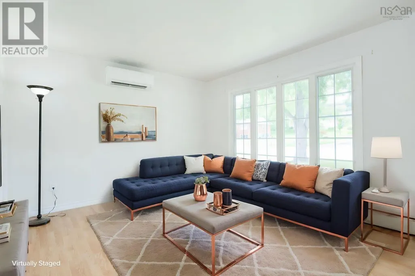
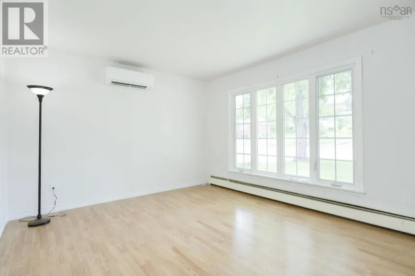
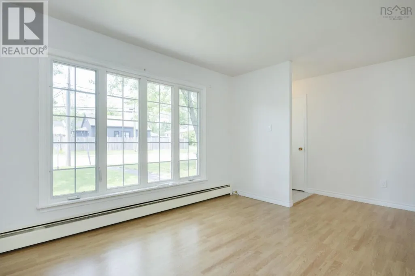
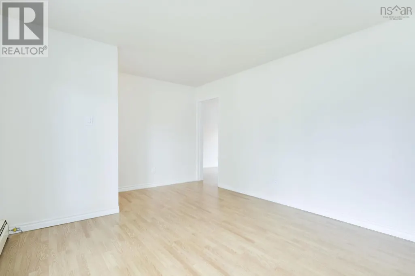
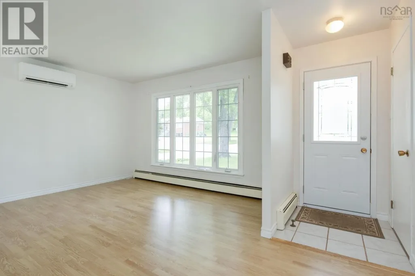
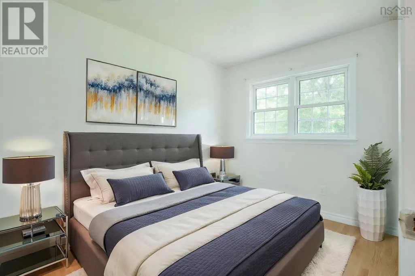
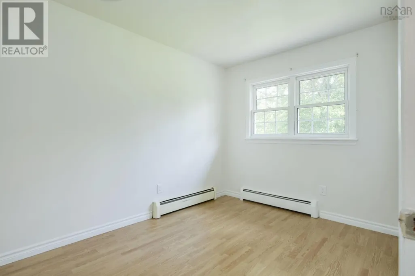
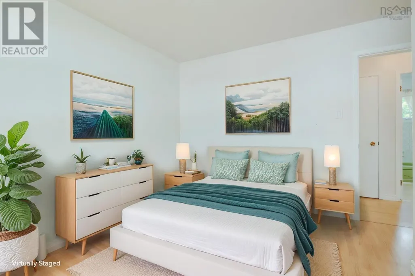
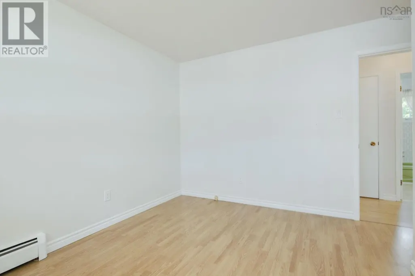
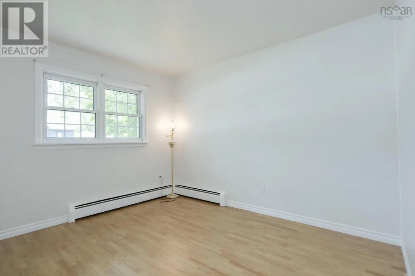
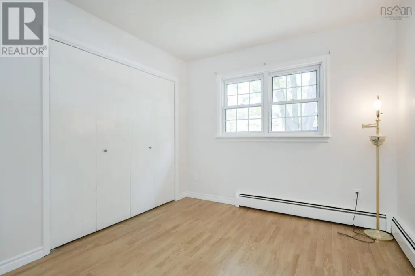
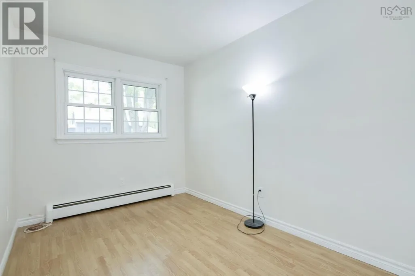
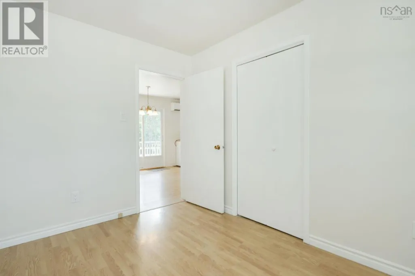
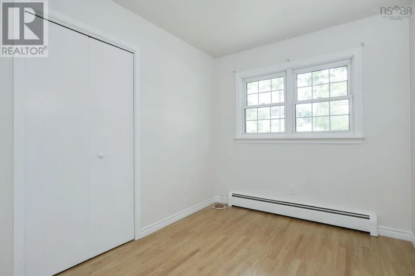
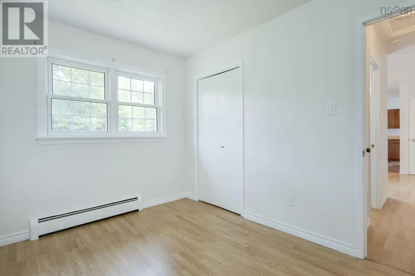
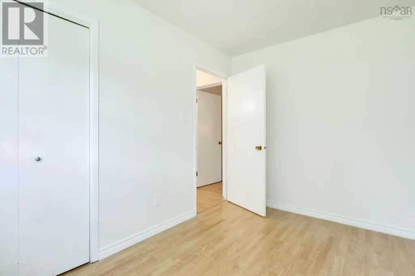
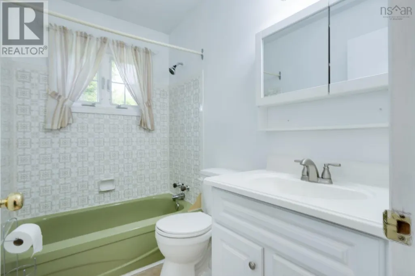
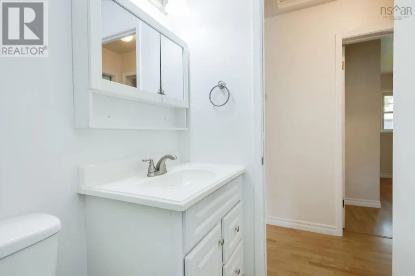
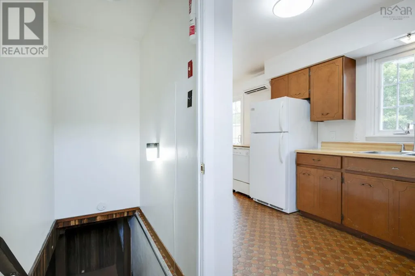
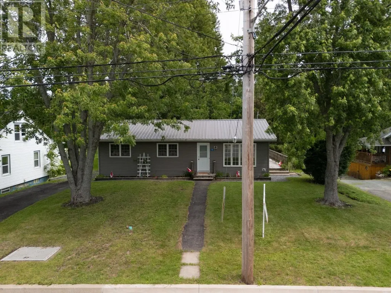
R32//Hamiota/Escape to the peace and privacy of country living on this charming acreage just under 10 acres, located near the community of Decker, just northwest of Hamiota. This character home blends timeless charm with thoughtful updates, including recently replaced shingles and windows. The spacious main floor features a bright eat-in kitchen with refaced cabinetry, newer stainless steel appliances including a gas stove. The inviting living room is warmed by a cozy wood stove, while the formal dining room offers flexibility and could easily be converted into a main floor bedroom if desired. A convenient 3-piece bathroom completes the main level. Upstairs you'll find a generous primary bedroom plus two additional bedrooms. One bedroom has been partially plumbed for laundry, offering the potential to create a combined laundry room and second bathroom. Enjoy the heated porch with direct access to the attached double garage, or relax on the covered front veranda. Mature, well-treed yard with plenty of shelter and pasture. The property also features pasture, a workshop, and several older outbuildings, making it ideal for hobby farming, horses, or anyone looking for extra space to enjoy rural living. (id:7434)
General Features
| Features | Private setting, Treed, Country residential |
|---|---|
| Property Type | Single Family |
| CommunityName | R32 |
| Neighbourhood | R32 |
| Building Appliances | Blinds, Dryer, Refrigerator, Storage Shed, Stove |
| Parking Space Total | 4 |
| Building Type | House |
| Ownership Type | Freehold |
| Building.StoriesTotal | 1.75 |
Interior Features
| Building Fireplace Present | True |
|---|---|
| Building Fireplace Total | 1 |
| Building Fireplace Type | Free Standing Metal,Stove |
| Building Heating Type | Forced air |
| Building Heating Fuel | Electric, Wood |
| Fireplace Fuel | Wood |
| Flooring Type | Vinyl, Wood |
| Living Area Range | 1205 |
| Bedrooms | 3 |
Exterior Features
| Structure | Workshop |
|---|---|
| Sewer | See remarks |
| Fence Type | Fence |
Room Details
| Room | Dimensions | Level | Flooring | Details |
|---|---|---|---|---|
| 4pc Bathroom | 7.8 x 4.11 | Main level | ||
| Bath (# pieces 1-6) | 7.8 x 4.11 | Main level | ||
| Bedroom | 11.5 x 8 | Main level | ||
| Dining room | 9.6 x11.5 | Main level | ||
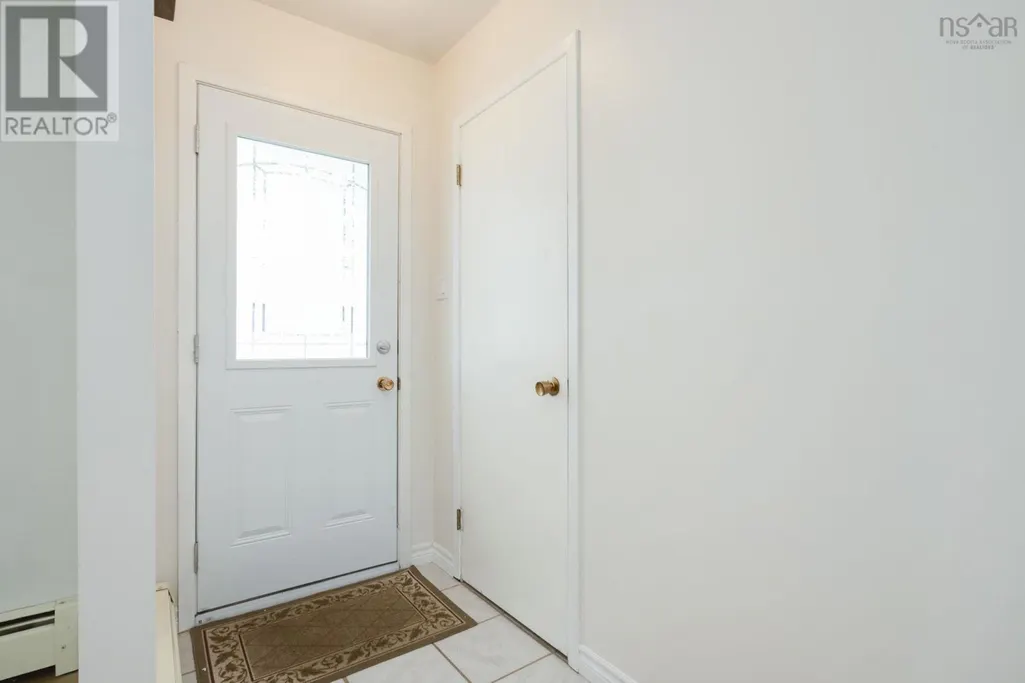
| Foyer | 4 x 11.5 | Main level | ||
| Kitchen | 7.7 x 13 | Main level | ||
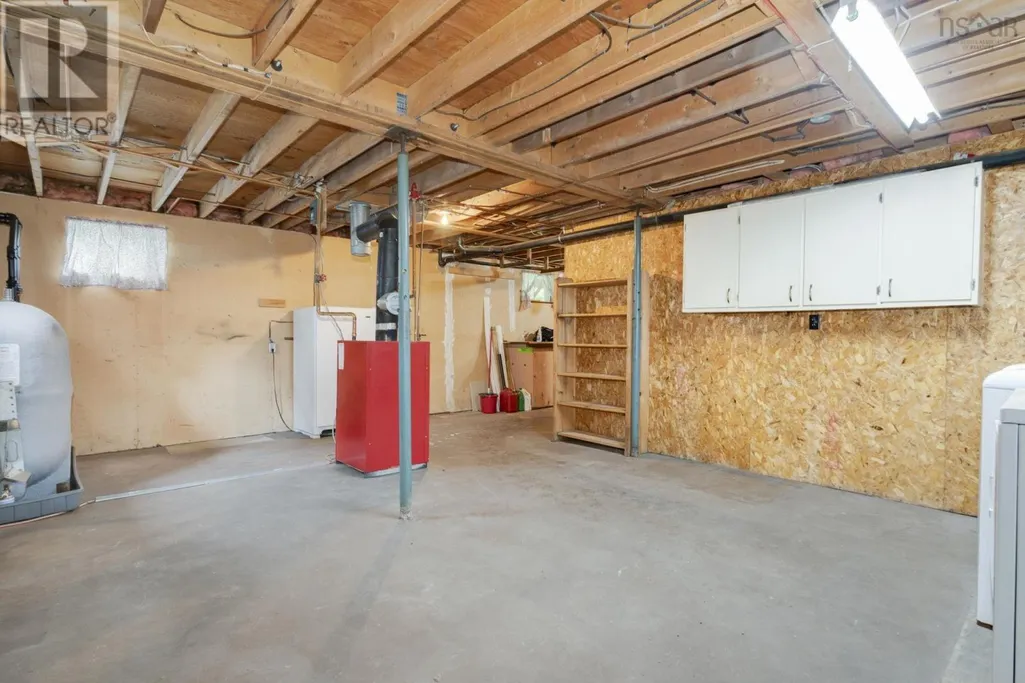
| Laundry room | 14 x 16 (plus storage) | Basement | ||
| Living room | 11.5 x 12.8 | Main level | ||
| Other | Side Entrance 4 x 4.10 | Main level | ||
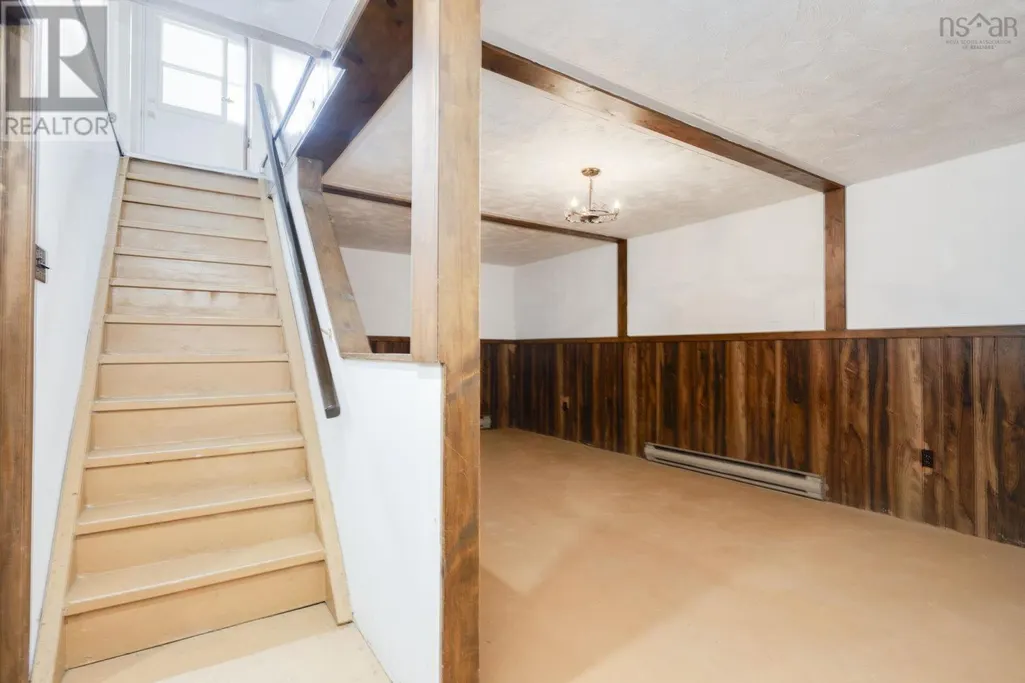
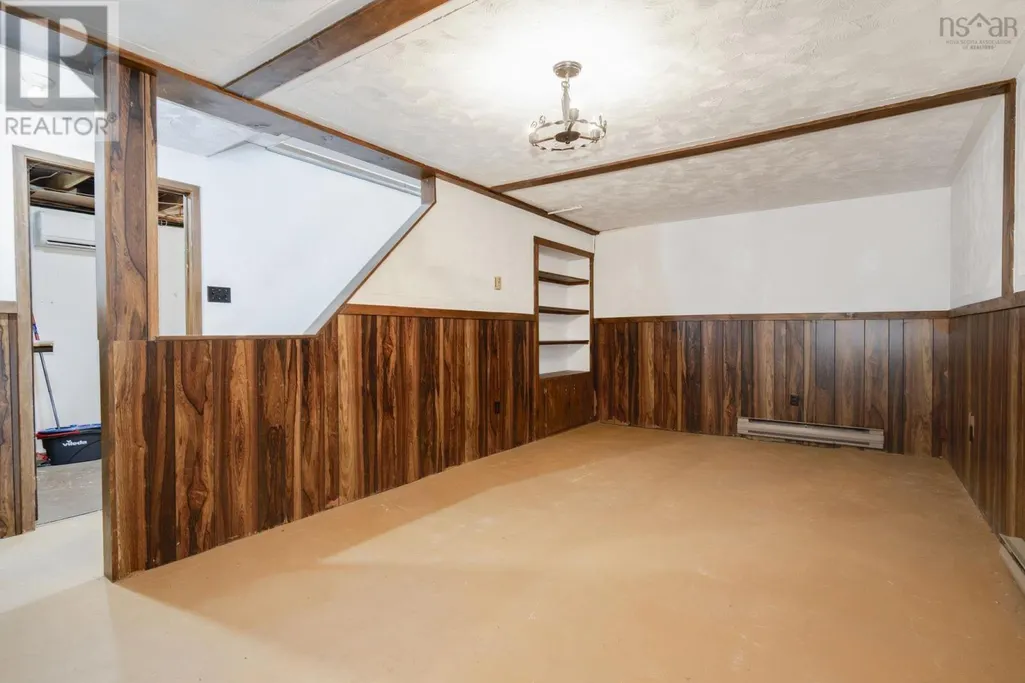
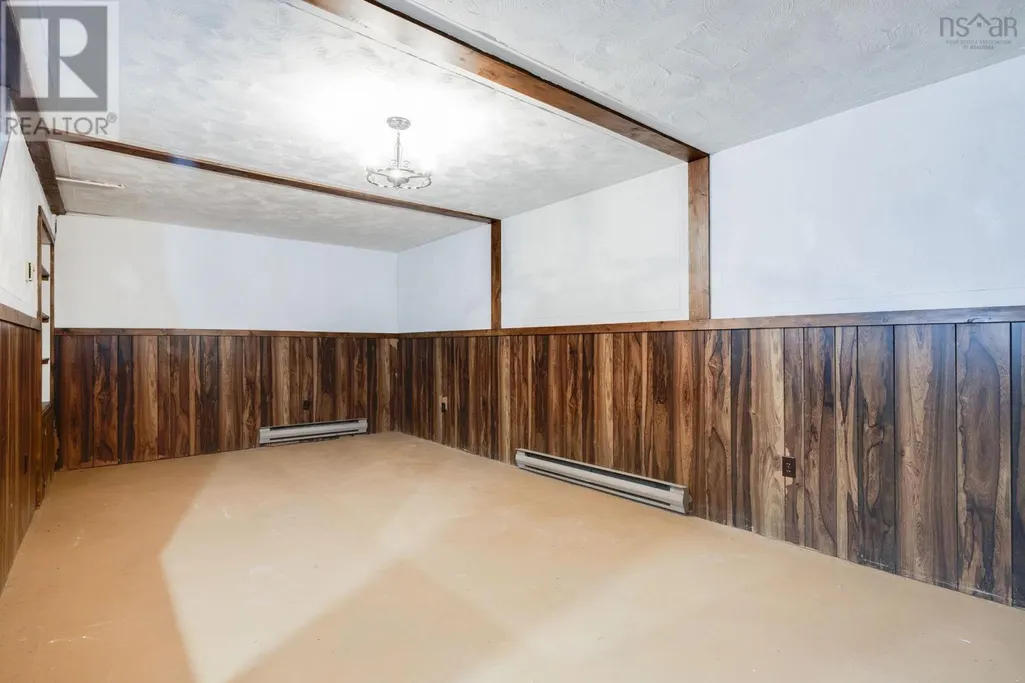
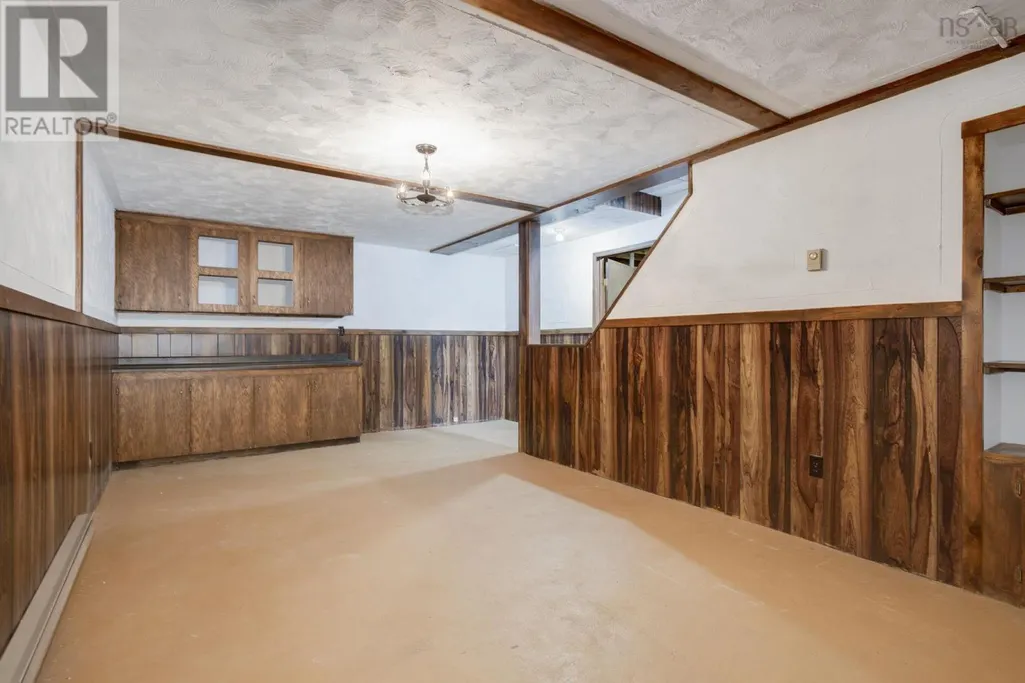
| Recreational, Games room | 21.11 x 10.10 | Basement | ||
| Utility room | 7.5 x 36 | Basement |
Amenities
- Views
- New Construction
- Adult 55+
- Lease To Own
- No Strata Fees
- Furnished
- Primary On Main
- Air Conditioning
- Seller Finance
- Green
- Fixer Upper
- Horse
- Golf
- Fireplace
- Deck
- Garage
- Basement
- Pool

Property vs Single Family Average in R0M 0K0
Price
Year Built

