
Address
316 Kirkcaldy Drive, Brandon, MB
Price
$ 739,999
Property Attributes
- ID#202612482
- TypeSingle Family
- Listing Status Active
- MunicipalityBrandon
- CityBrandon
- AreaKirkcaldy Heights
- NeighbourhoodKirkcaldy Heights
- Postal CodeR7A 0C4
- StyleBi-level
- Year Built2007
- Price$ 739,999
- Bedrooms5
- Bathrooms3
- Half Bathrooms0
- Sqr Footage1829
Data Source:
Canadian Real Estate Association (CREA)
Property Description
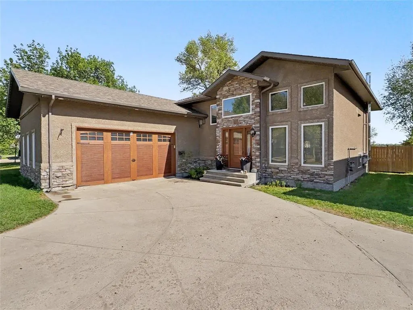
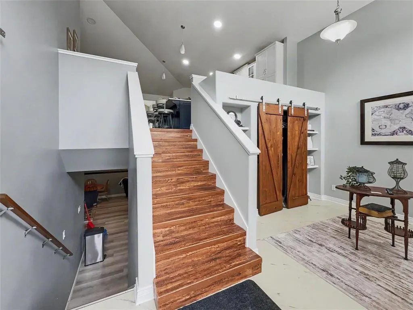
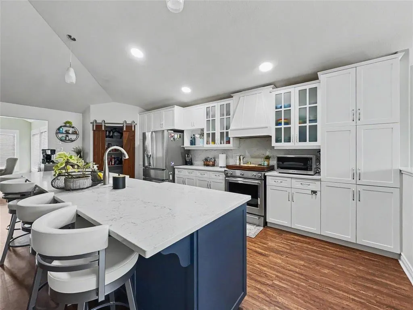
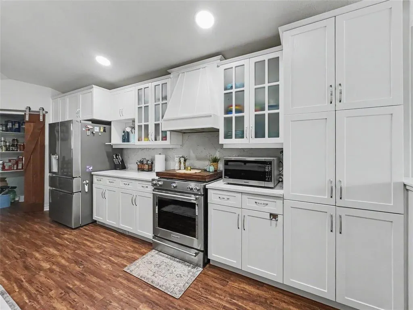
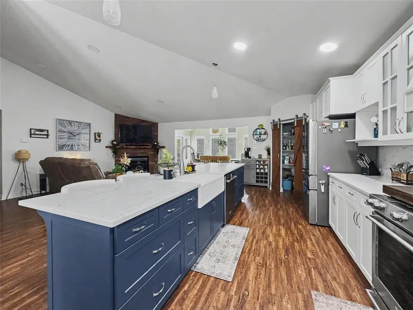
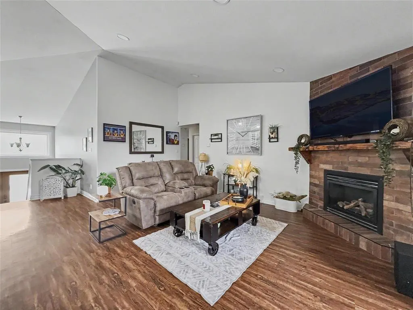
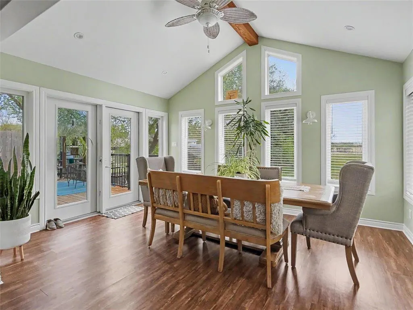
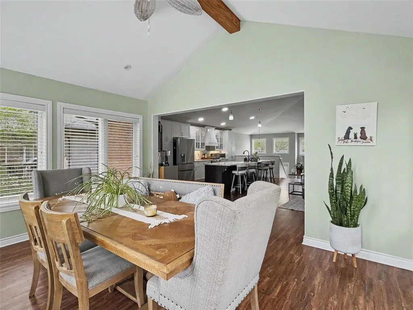
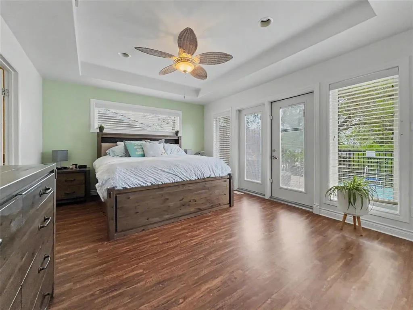
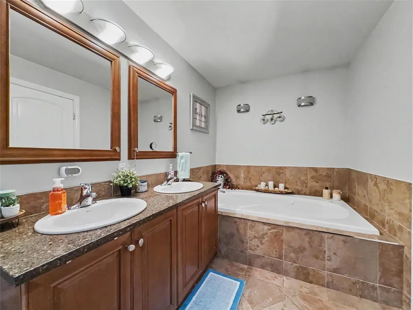
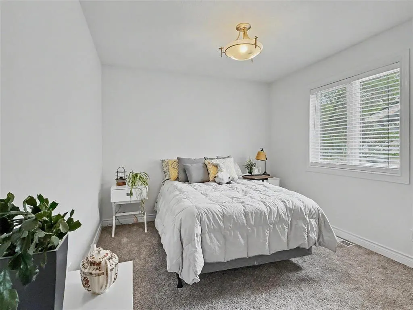
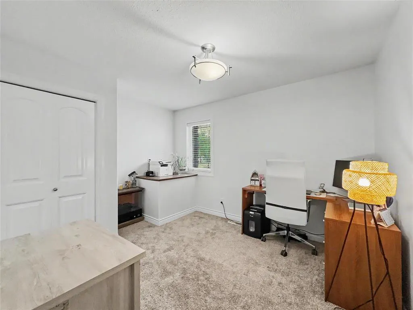
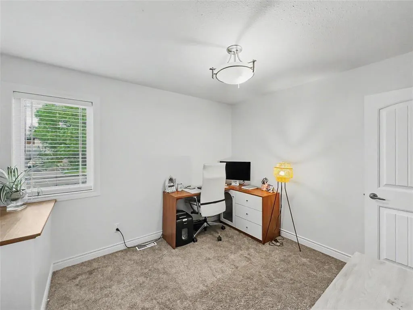
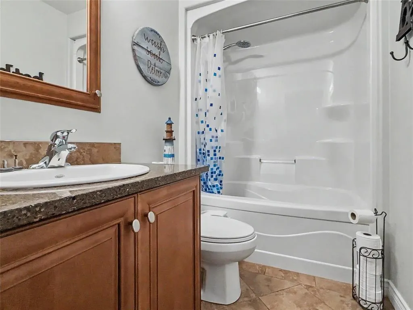
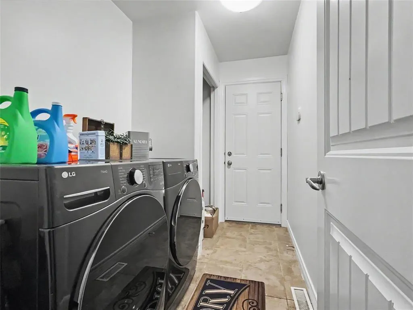
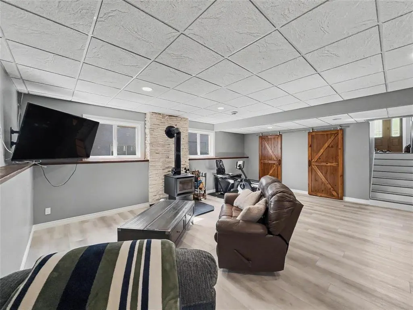
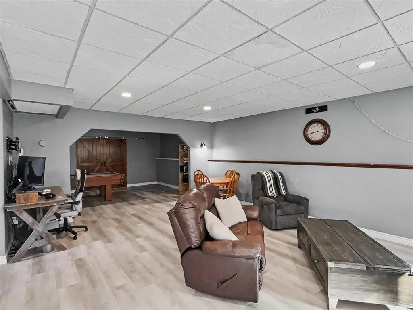
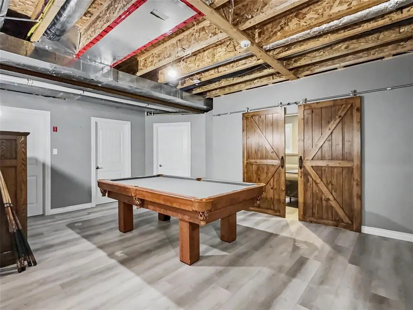
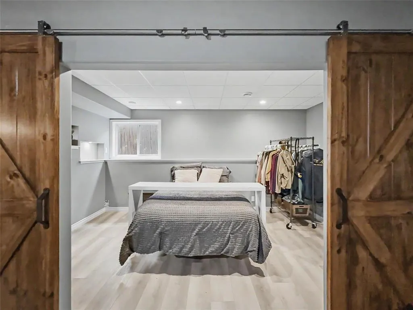
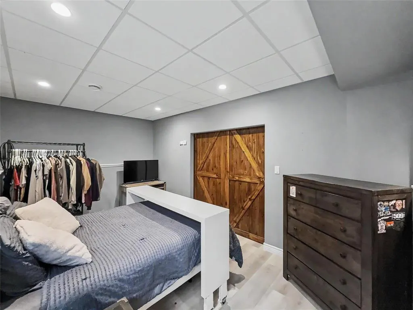
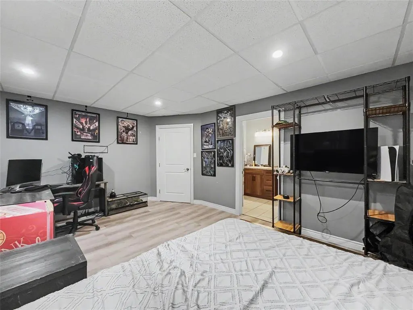
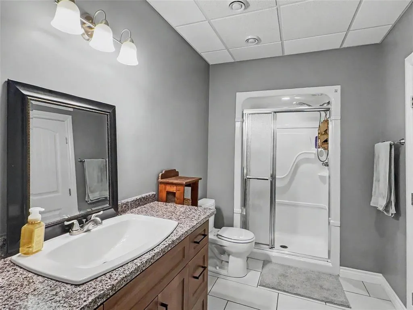
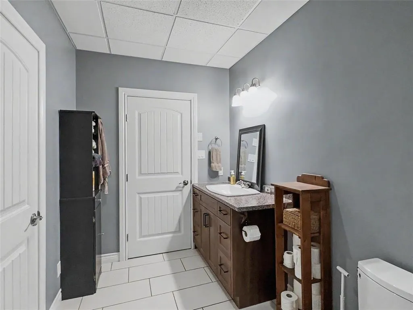
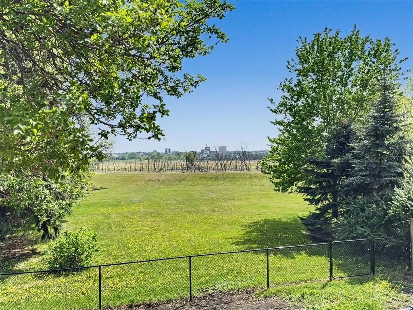
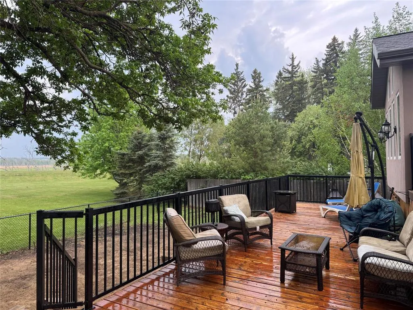
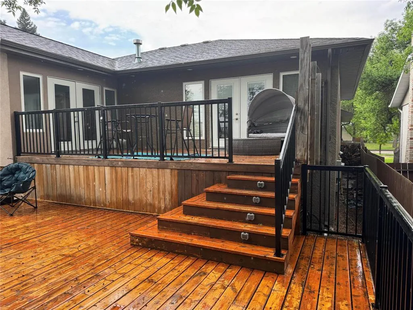
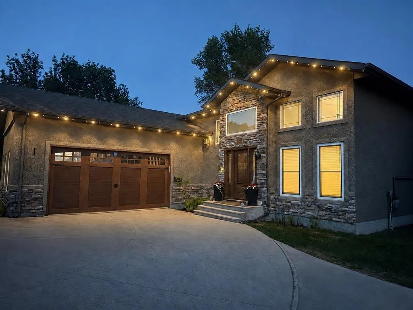
D24//Brandon/Welcome to 316 Kirkcaldy Drive, an extensively updated family home in one of Brandon s most desirable locations. Backing onto green space with beautiful river views and direct access to the Riverbank Trail system, this property offers space, comfort, and an exceptional outdoor lifestyle. The main floor features 1,829 sq. ft. of living space with a fully renovated kitchen, updated appliances, spacious family room, dining room addition, cozy gas fireplace, and three bedrooms. The finished lower level adds two more bedrooms, a rec room, certified wood stove, and ample storage. Upgrades include a renovated front entrance, custom front and garage doors, updated flooring, fresh paint, new carpeting, custom barn doors, GEM exterior lighting, and chain-link fencing. Outside, enjoy the multi-tier deck and direct access to the Assiniboine River. Gas and electrical services are already in place for a future hot tub, outdoor kitchen, fireplace, or pool. Conveniently located near Kirkcaldy School, shopping, restaurants, and other amenities, this move-in-ready home is ready to enjoy! (id:7434)
General Features
| Features | No back lane, Exterior Walls- 2x6", No Smoking Home, Sump Pump |
|---|---|
| Community Features | Public Swimming Pool |
| Property Type | Single Family |
| CommunityName | Kirkcaldy Heights |
| Neighbourhood | Kirkcaldy Heights |
| Amenities | Public Transit, Shopping |
| Building Appliances | Hood Fan, Alarm System, Blinds, Dishwasher, Garage door opener remote(s), Refrigerator, Stove, Washer, Window Coverings |
| Building Architectural Style | Bi-level |
| Building Cooling Type | Central air conditioning |
| Fixture | Ceiling fans |
| Building Type | House |
| Ownership Type | Freehold |
Interior Features
| Building Fireplace Present | True |
|---|---|
| Building Fireplace Type | Stone,Stone,Stove |
| Building Heating Type | High-Efficiency Furnace, Forced air |
| Building Heating Fuel | Natural gas |
| Fireplace Fuel | Wood,Gas |
| Flooring Type | Laminate, Other, Tile, Vinyl |
| Living Area Range | 1829 |
| Bedrooms | 5 |
Exterior Features
| Structure | Deck |
|---|---|
| ViewType | River view, City view |
| Land Amenities | Public Transit, Shopping |
| Sewer | Municipal sewage system |
| Fence Type | Fence |
Room Details
| Room | Dimensions | Level | Flooring | Details |
|---|---|---|---|---|
| Bedroom | 9 ft ,1 in x 11 ft | Main level | 11 ft | |
| Primary Bedroom | 12 ft x 15 ft ,1 in | Main level | 15 ft ,1 in |
Amenities
- Views
- New Construction
- Adult 55+
- Lease To Own
- No Strata Fees
- Furnished
- Primary On Main
- Air Conditioning
- Seller Finance
- Green
- Fixer Upper
- Horse
- Golf
- Fireplace
- Deck
- Garage
- Basement
- Pool

Property vs Single Family Average in R7A 0C4
Price
Year Built

