
Address
86 Hanlon Crescent, Brandon, MB
Price
$ 589,900
Property Attributes
- ID#202611928
- TypeSingle Family
- Listing Status Active
- MunicipalityBrandon
- CityBrandon
- AreaRichmond Heights
- NeighbourhoodRichmond Heights
- Postal CodeR7B 4K3
- StyleBi-level
- Year Built2026
- Price$ 589,900
- Bedrooms3
- Bathrooms2
- Half Bathrooms0
- Sqr Footage1416
Data Source:
Canadian Real Estate Association (CREA)
Property Description
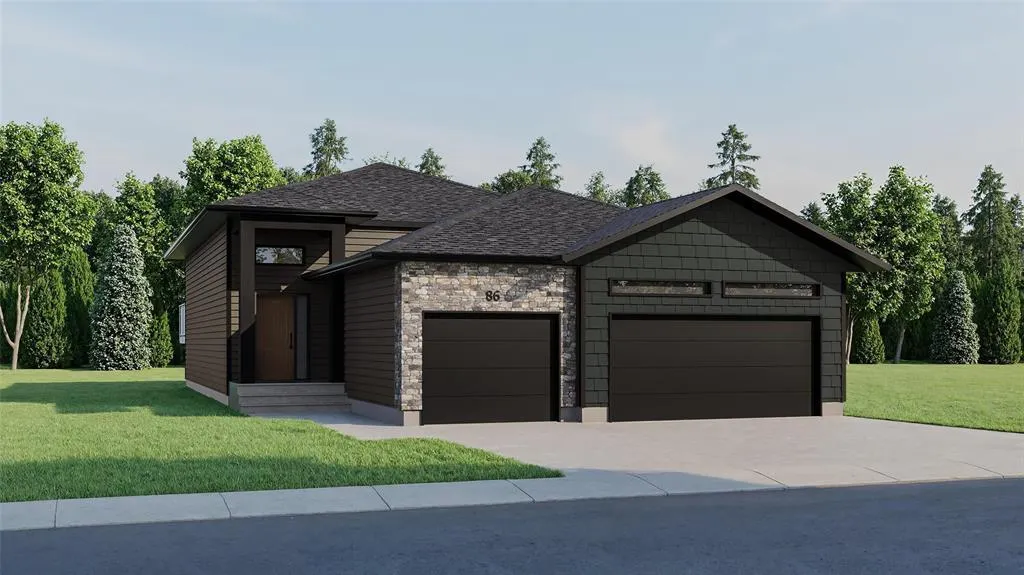
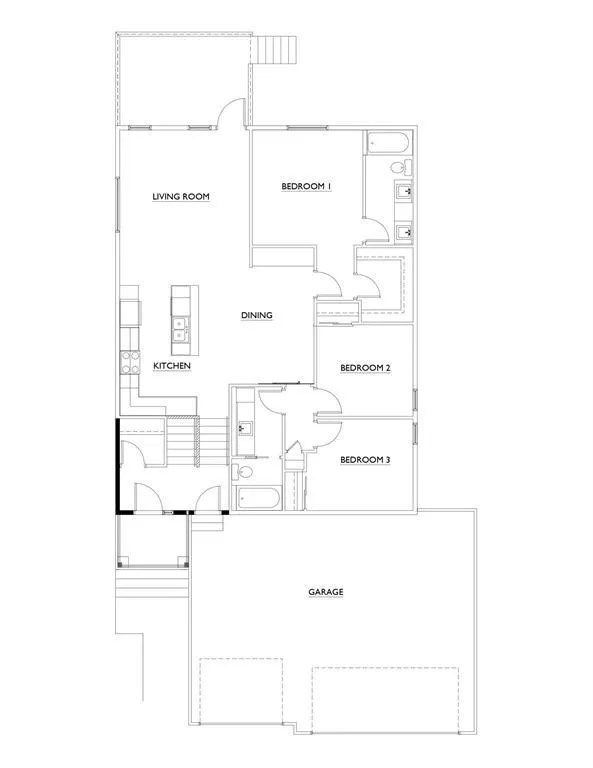
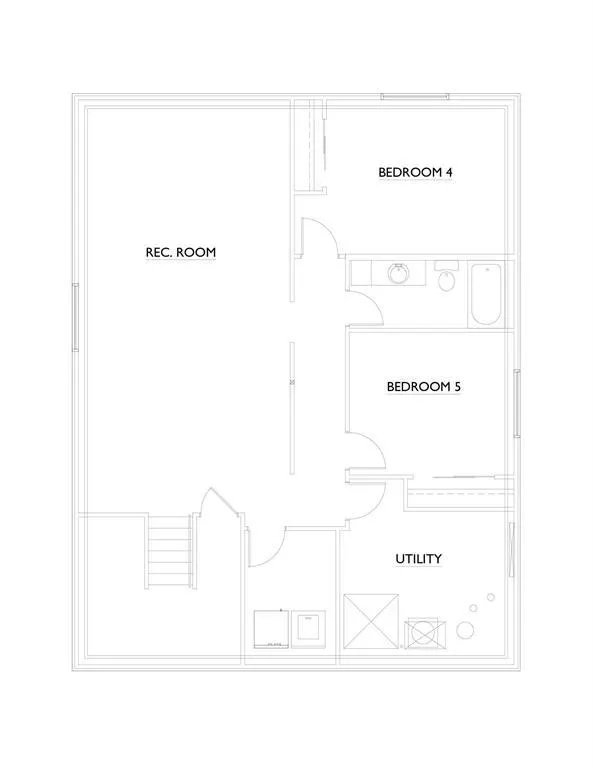
B14//Brandon/Currently under construction. This 1,416 sq ft bi-level home features 3 bedrooms and 2 bathrooms and open concept living. The unfinished basement provides endless potential for future development to suit your needs. A standout feature is the attached 3 car garage, offering plenty of room for vehicles, storage and workspace. Call today for more info. (id:7434)
General Features
| Features | Sump Pump |
|---|---|
| Property Type | Single Family |
| CommunityName | Richmond Heights |
| Neighbourhood | Richmond Heights |
| Amenities | Playground, Public Transit, Shopping |
| Building Appliances | Hood Fan, Dishwasher, Dryer, Refrigerator, Stove, Washer |
| Building Architectural Style | Bi-level |
| Building Cooling Type | Central air conditioning |
| Building Type | House |
| Ownership Type | Freehold |
Interior Features
| Building Fireplace Present | False |
|---|---|
| Building Heating Type | Heat Recovery Ventilation (HRV), High-Efficiency Furnace, Forced air |
| Building Heating Fuel | Natural gas |
| Flooring Type | Wall-to-wall carpet, Laminate, Vinyl |
| Living Area Range | 1416 |
| Bedrooms | 3 |
Exterior Features
| Structure | Deck |
|---|---|
| Land Amenities | Playground, Public Transit, Shopping |
| Landscape Features | Landscaped |
| Sewer | Municipal sewage system |
Amenities
- Views
- New Construction
- Adult 55+
- Lease To Own
- No Strata Fees
- Furnished
- Primary On Main
- Air Conditioning
- Seller Finance
- Green
- Fixer Upper
- Horse
- Golf
- Fireplace
- Deck
- Garage
- Basement
- Pool

Property vs Single Family Average in R7B 4K3
Price
Year Built

